Leave a Message

Thank you for your message. We will be in touch with you shortly.

2001 Julep Drive 206
VIEW PHOTOS
$785,000

2001 Julep Drive 206

3 Beds 3 Baths 2,455 Sq.Ft. 1,307 Sq.Ft.

Description

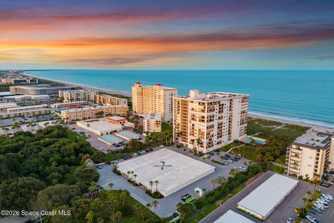
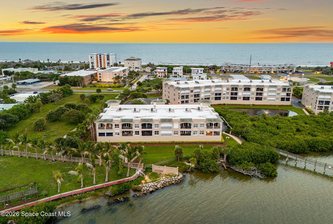
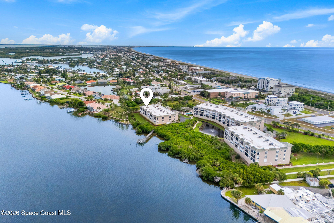
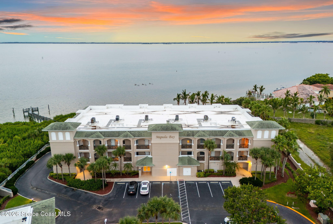
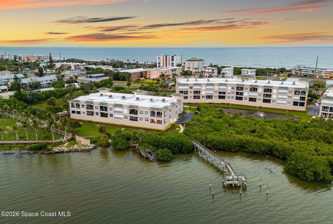
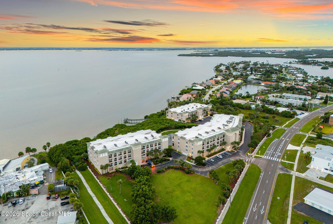
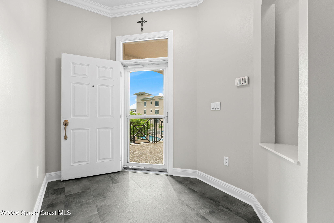
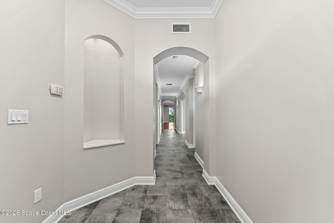
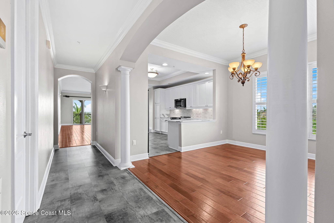
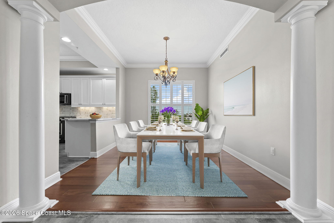
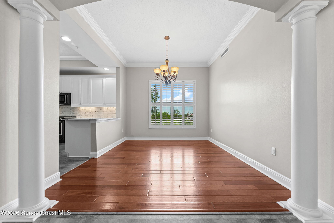
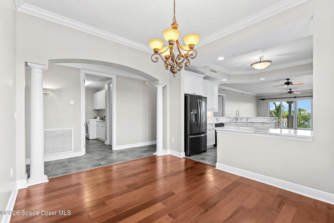
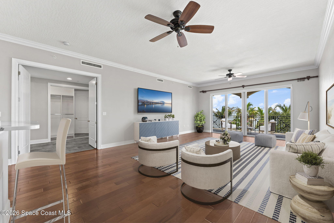
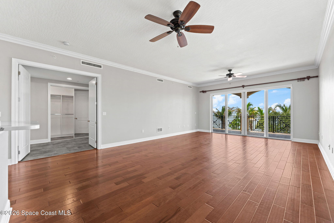
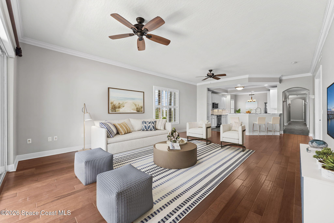
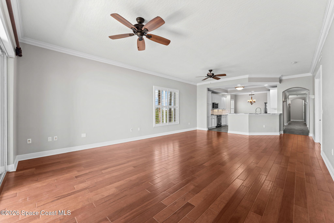
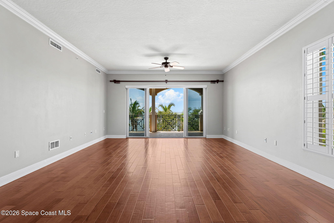
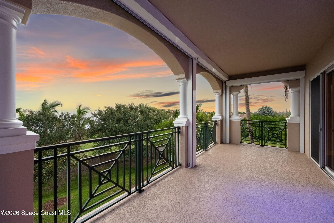
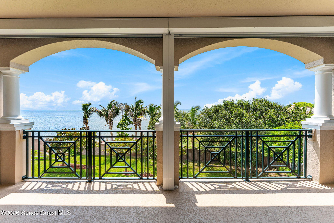
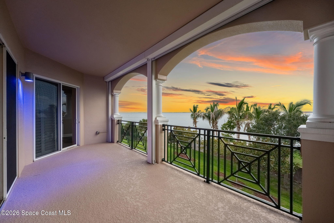
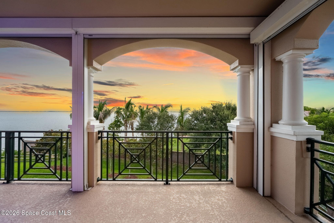
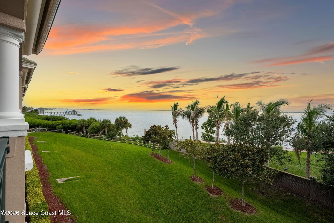
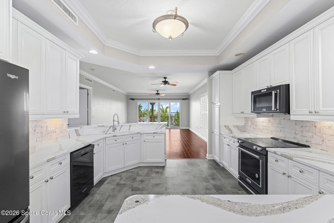
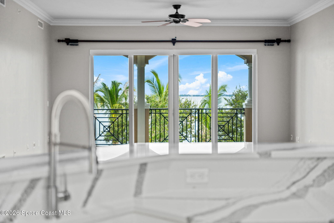
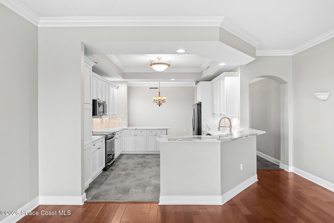
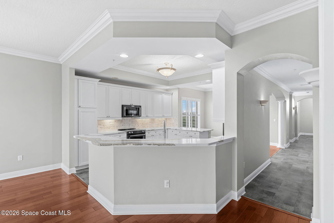
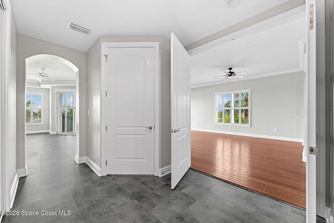
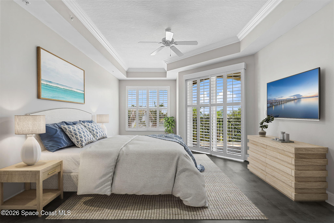
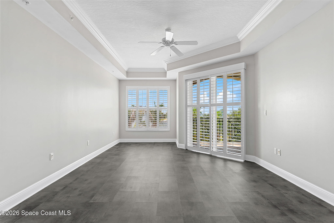
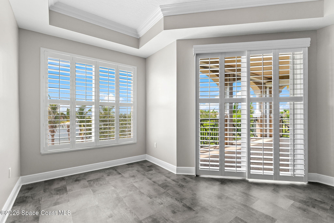
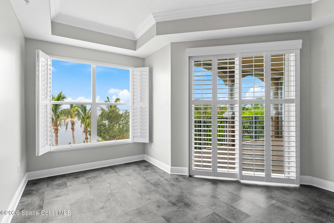
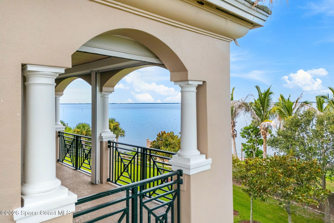
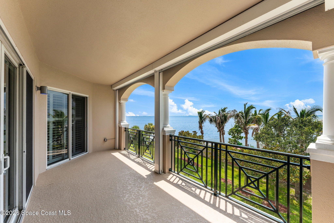
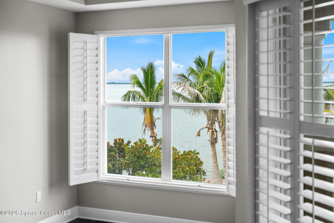
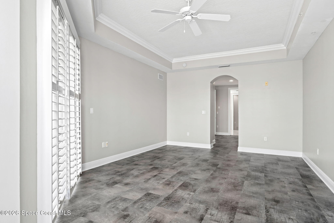
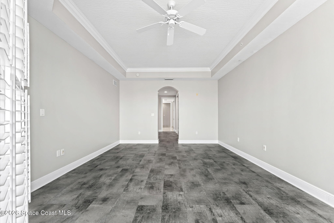
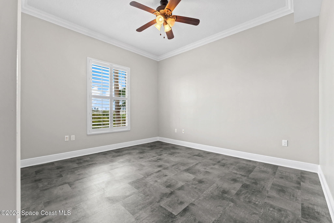
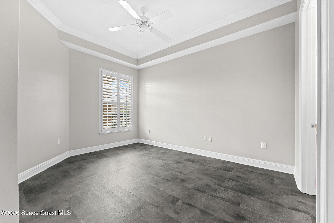
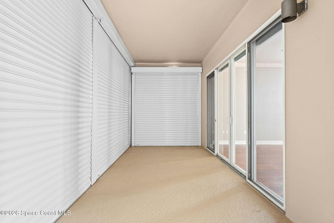
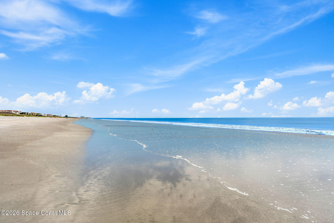
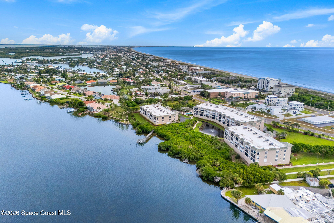
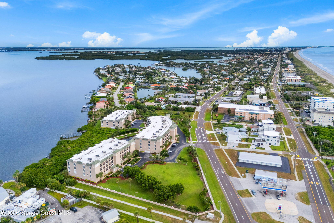
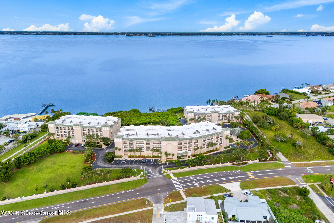
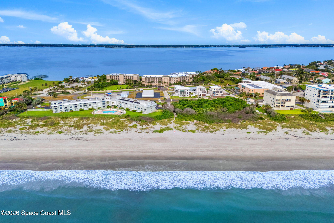
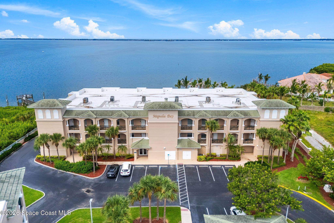
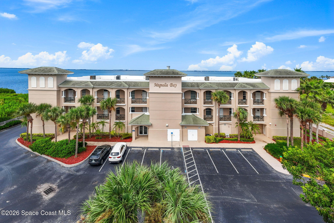
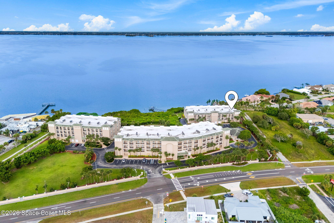
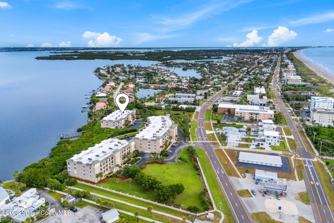
Top-floor riverfront living with sweeping panoramic views of the Intracoastal and 32 feet of waterfront frontage. This beautifully maintained residence combines generous proportions, thoughtful upgrades and an effortless waterfront lifestyle. Soaring 10-foot ceilings, crown molding, hardwood floors and impact-rated windows with plantation shutters create a timeless, sophisticated feel throughout. Eight-foot sliders with electric shades open to an expansive balcony--the perfect place to enjoy the breeze, watch the boats go by and take in spectacular sunsets over the water.

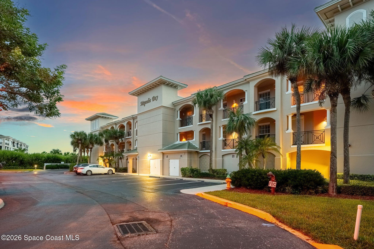
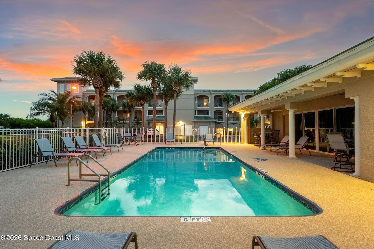
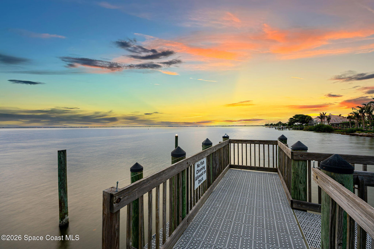
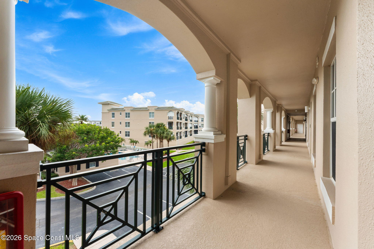
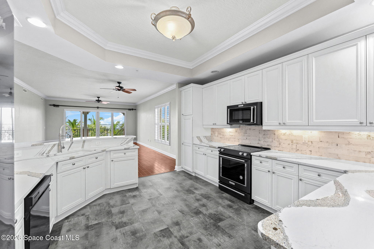
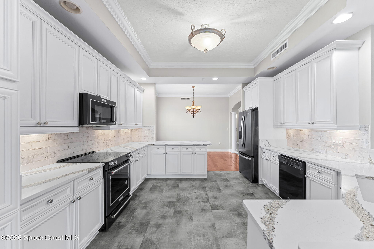
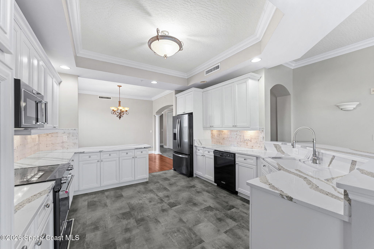
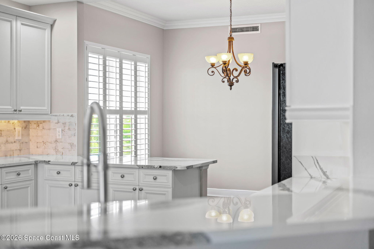
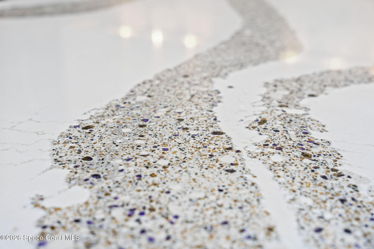
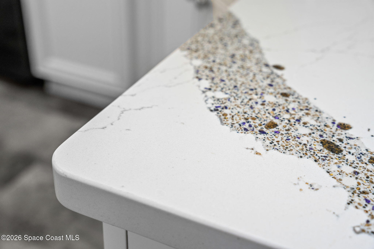
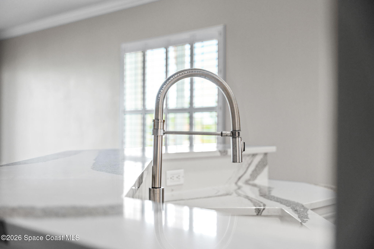
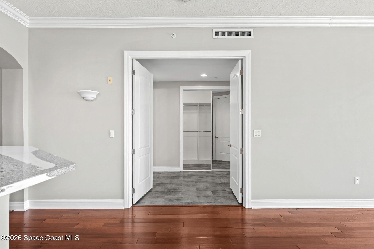
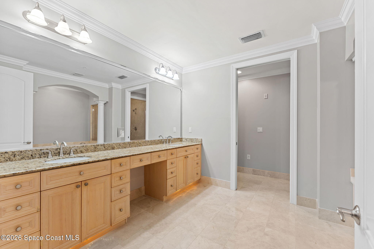
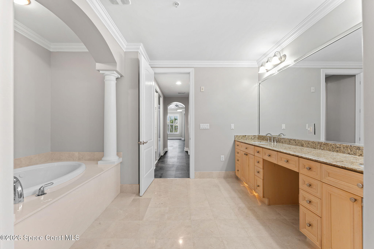
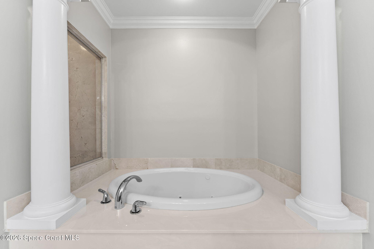
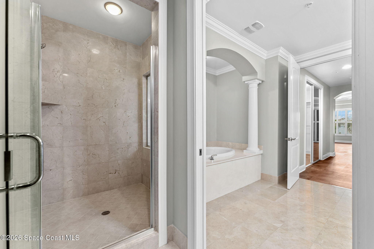
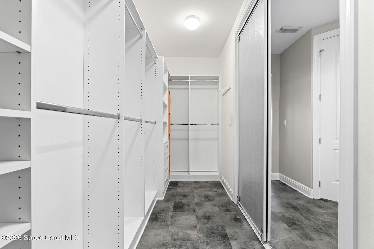
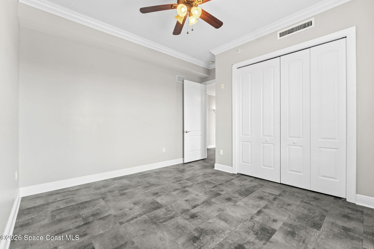
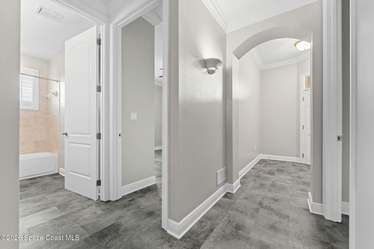
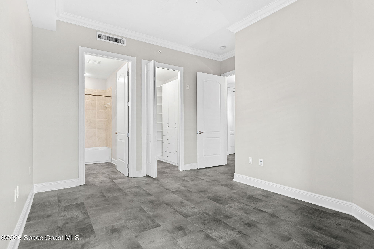
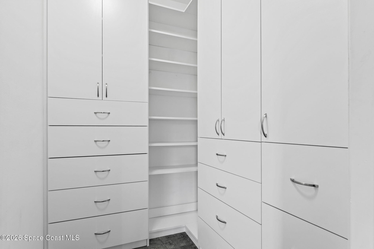
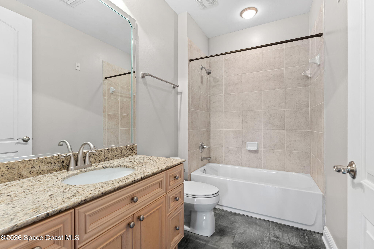
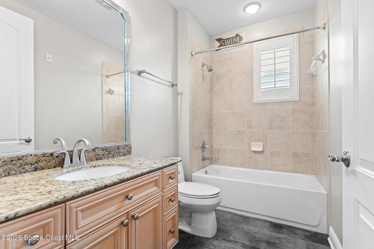
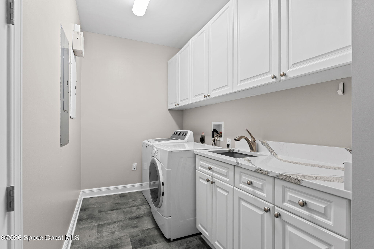
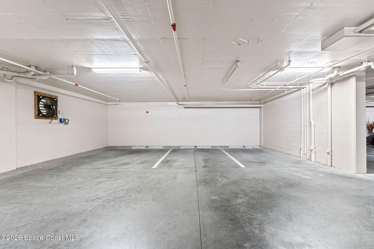
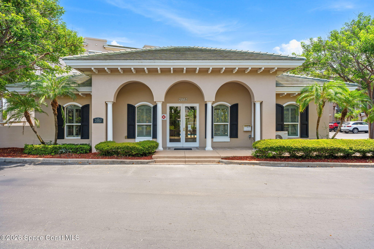
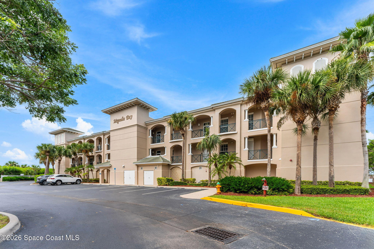
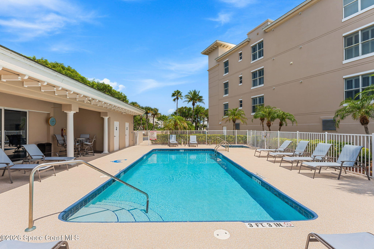
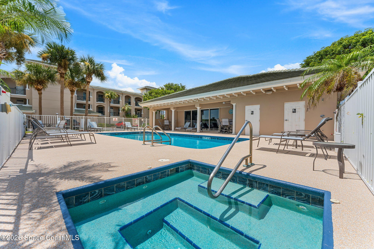
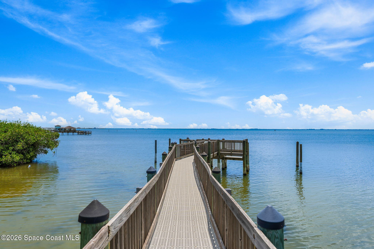
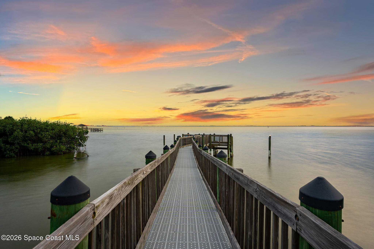
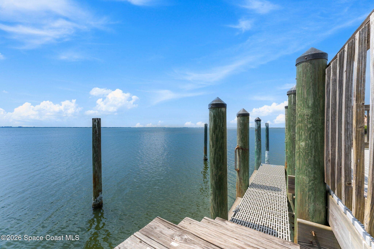
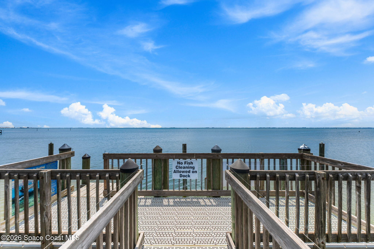
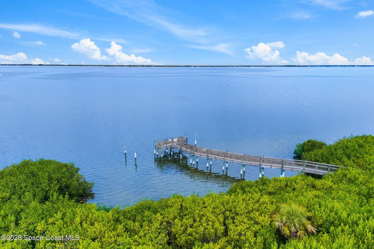
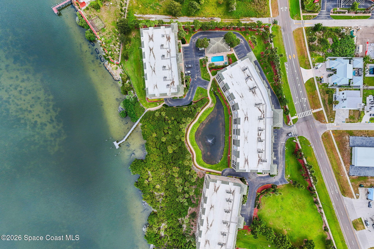
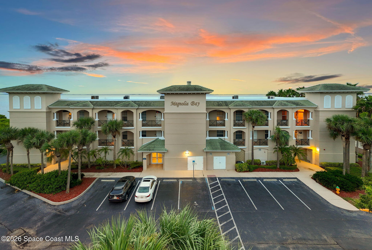
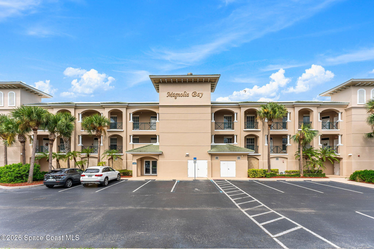
The kitchen is finished with quartz countertops, a breakfast bar and KitchenAid, Whirlpool and GE appliances, opening naturally to the dining and living spaces. Each bedroom offers the privacy of an en-suite bath, while the spacious primary suite features double-door entry, custom built-in closets and a marble-floored bath with a jetted tub and glass-enclosed shower. Fresh interior paint, a brand-new AC, a full laundry room with utility sink and an exceptional three garage spaces--32, 33 and 34--complete the residence. The SIRS-complete building offers an impressive collection of amenities including a waterfront pool, spa, fitness center, clubhouse, elevator and sunset dock. A rare opportunity for beautifully appointed, low-maintenance waterfront living with some of the best views in the building.

Share Property

Location

2001 Julep Drive 206, Cocoa Beach, FL 32931

Status

For Sale
image

Schedule a Showing

We would love to show you our beautiful property. Please select your preferred date and time below. An agent will be in touch shortly to confirm your appointment.

Schedule a Showing

We would love to show you our beautiful property. Please select your preferred date and time below. An agent will be in touch shortly to confirm your appointment.
Thank you for your interest in 2001 Julep Drive 206, Cocoa Beach, FL 32931. We are reviewing your request and will be in touch shortly!
Stephanie Moss Dandridge

Stephanie Moss Dandridge

TITLE

Luxury Real Estate Expert

Jamie Dandridge

Jamie Dandridge

360 Virtual Tour

Take a tour of this property

Property Amenities

Interior
Laundry room Electric Dryer Hookup, In Unit, Sink, Washer Hookup
Appliances Dishwasher, Disposal, Dryer, Electric Range, Electric Water Heater, Freezer, Microwave, Refrigerator, Washer
Flooring Marble, Wood
Total Bedrooms: 3
Full Bathrooms: 3
Other Interior Features Breakfast Nook, Built-in Features, Ceiling Fan(s), Eat-in Kitchen, His and Hers Closets, Open Floorplan, Primary Bathroom -Tub with Separate Shower, Vaulted Ceiling(s), Walk-In Closet(s)
Area & Lot
Lot Area 1,307 Sq.Ft.
Living area 2,455 Sq.Ft.
MLS® ID 1087242
Year Built 2006
High School Cocoa Beach
Middle School Cocoa Beach
Elementary School Roosevelt
Water Frontage Navigable Water, River Front, Intracoastal
View Description River,Water,Intracoastal
Architecture Styles Other
Type Condo
Status For Sale
Exterior
Stories 1
Air conditioning Central Air, Electric
Heat type Central, Electric
Disability Features Accessible Elevator Installed
Water Source Public
Garage Space 3.0
Security Features Fire Sprinkler System, Smoke Detector(s), Secured Lobby
Sewer Public Sewer
Other Exterior Features Balcony, Dock, Impact Windows
Parking Attached, Garage, Garage Door Opener, Underground
Lot Features Other
Utilities Cable Available, Electricity Connected, Sewer Connected, Water Connected
Finance
Sales Price $785,000
HOA Fees $845 monthly
Real Estate Tax $5,424 yearly

Mortgage Calculator

Estimate your monthly mortgage payment, including the principal and interest, property taxes, and HOA. Adjust the values to generate a more accurate rate.
All estimates are provided for informational purposes only. Actual amounts may vary.
$0,000 Your Payment 20 15 65
$0,000 Your Payment

Search Property Listings by Filter

Work With Stephanie

Stephanie's extensive knowledge and connections in the Melbourne area have resulted in record-breaking sales year after year. Whether you are buying or selling, Stephanie provides the highest level of service possible and will help you get top value.
Follow Us on Instagram