Leave a Message

Thank you for your message. We will be in touch with you shortly.

804 Chatsworth Drive
VIEW PHOTOS
$999,000

804 Chatsworth Drive

3 Beds 4 Baths 3,522 Sq.Ft. 0.37 Acres

Description

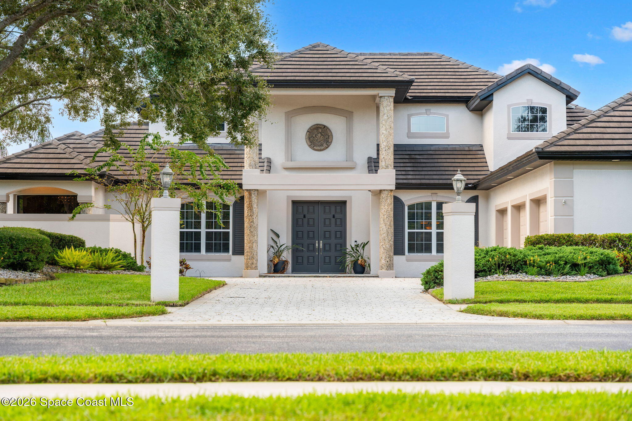
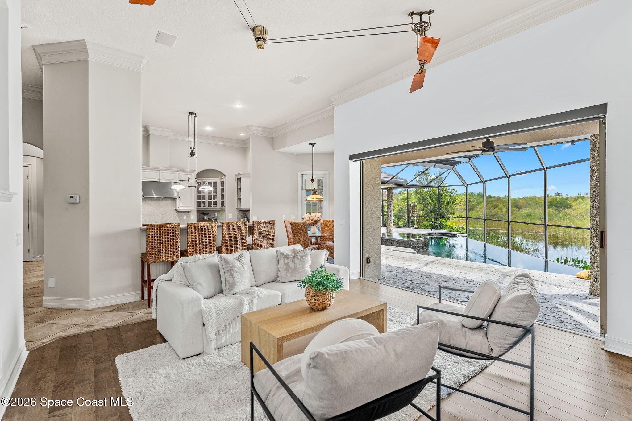
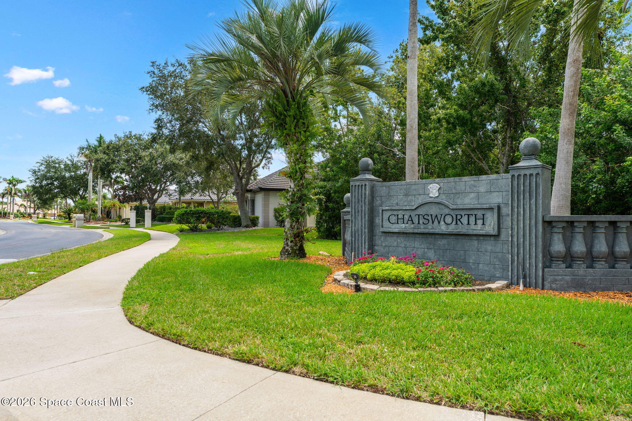
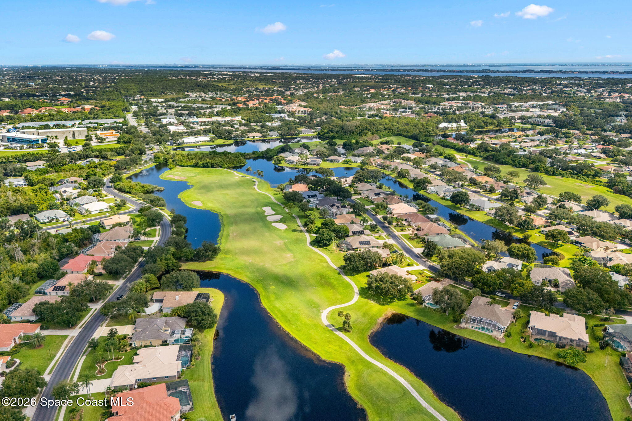
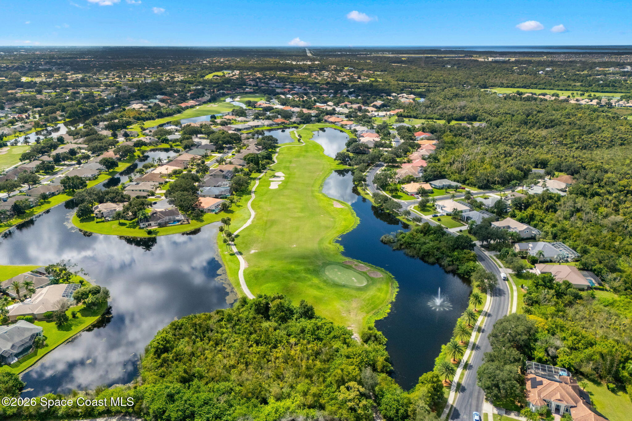
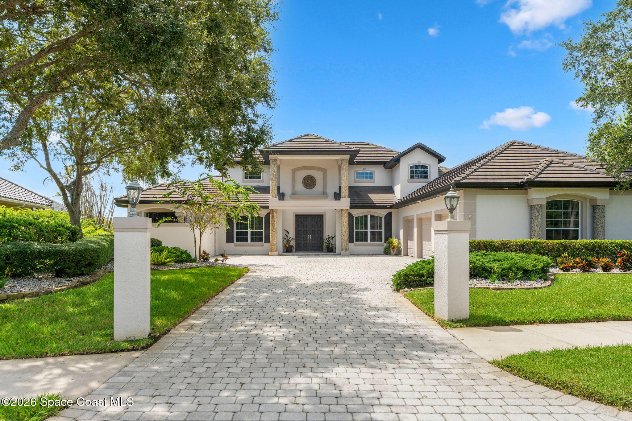
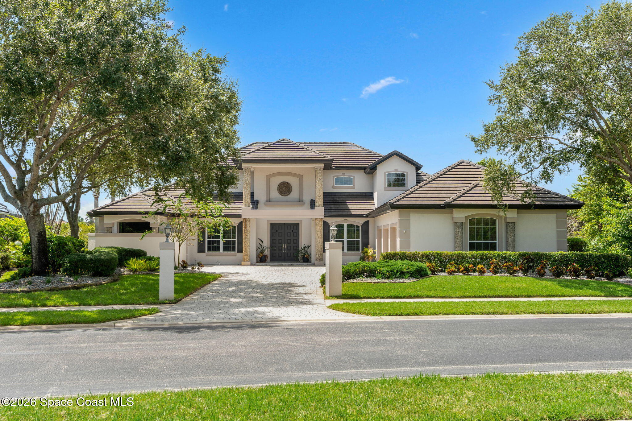
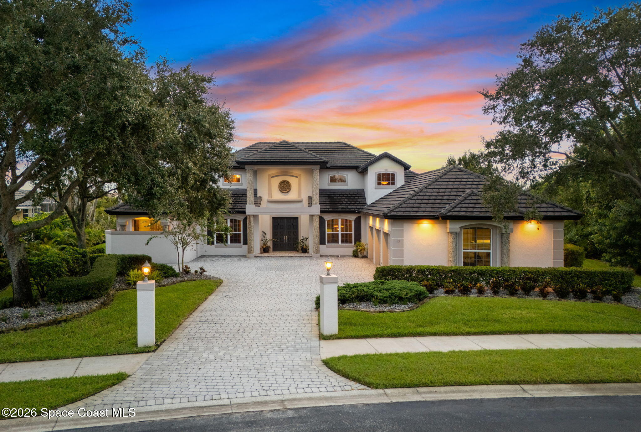
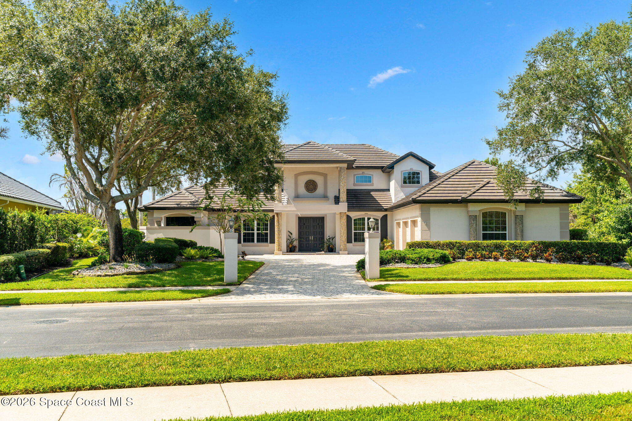
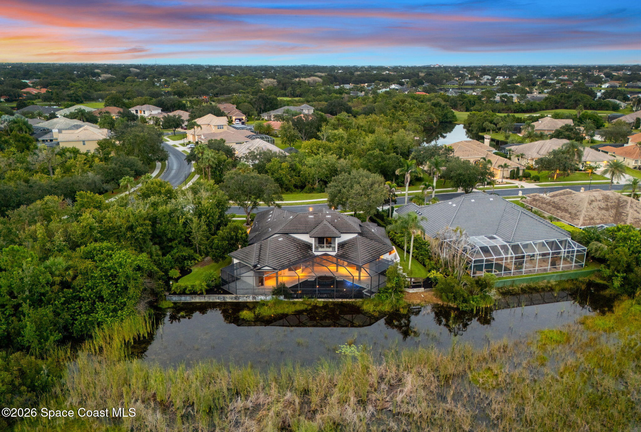
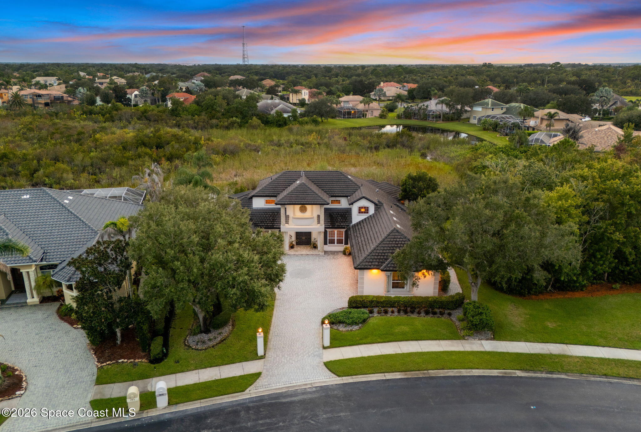
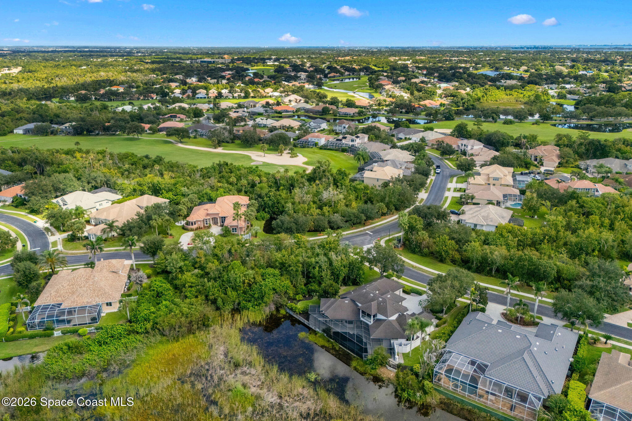
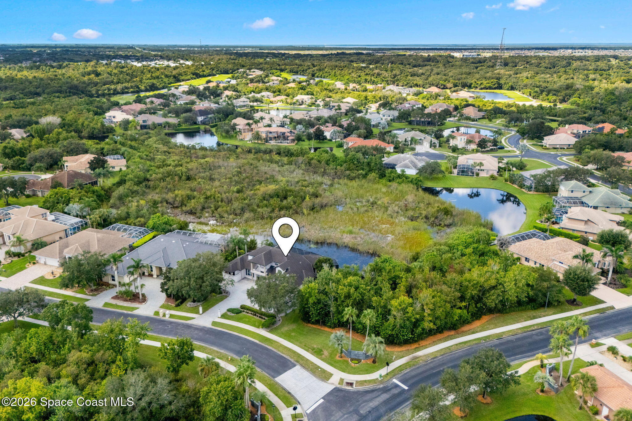
Located within the sought-after Baytree neighborhood of Suntree, this beautifully maintained residence offers a rare level of privacy, surrounded by protected preserve on three sides. Known for its quiet streets, strong school systems, and exceptional sense of safety, Baytree remains one of the Space Coast's most consistently desirable residential settings.
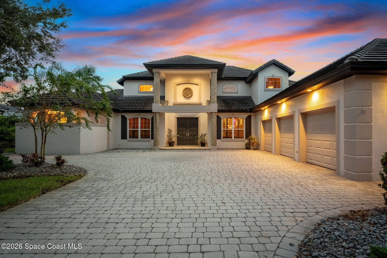
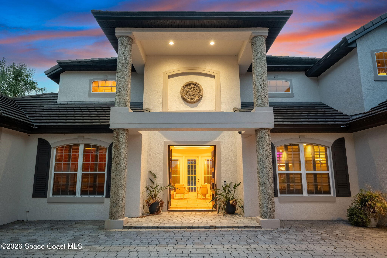
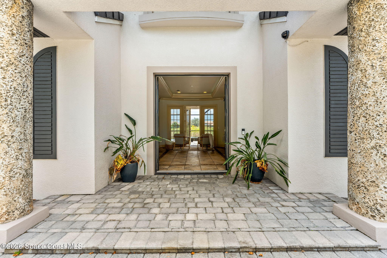
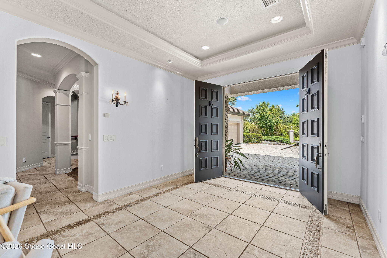
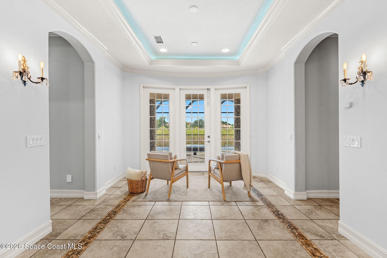
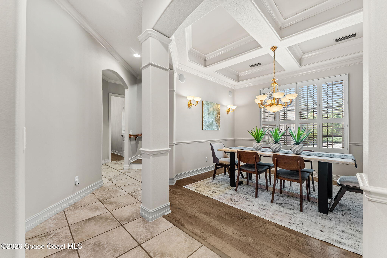
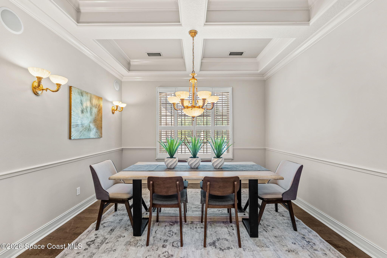
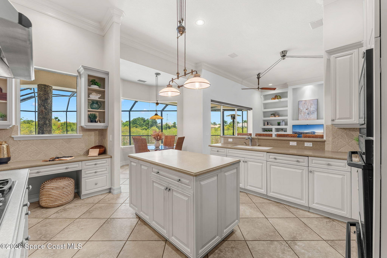
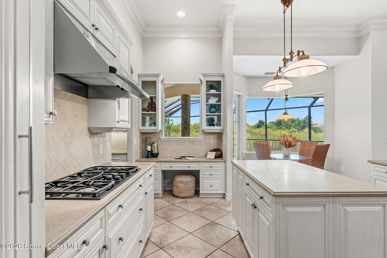
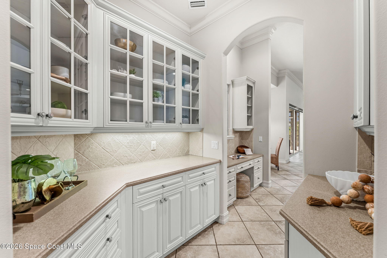
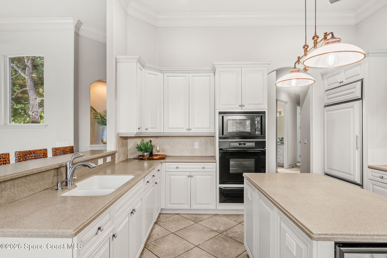
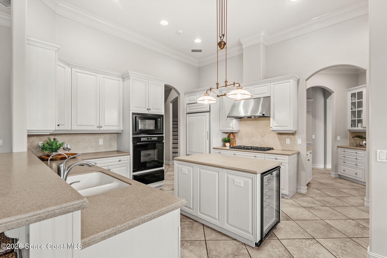
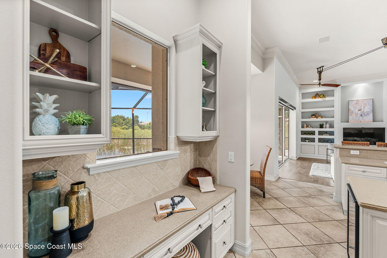
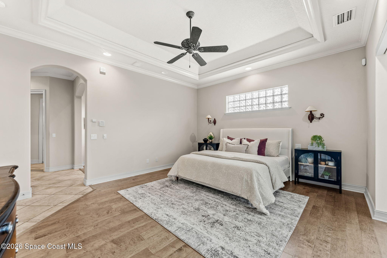
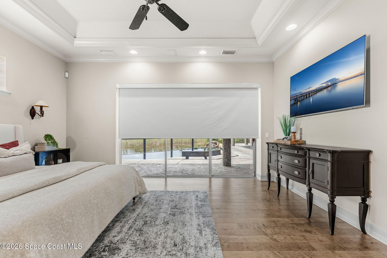
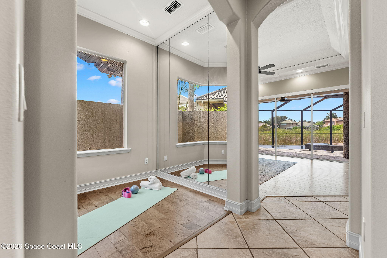
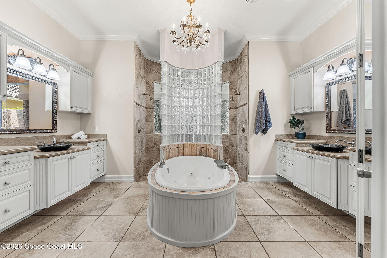
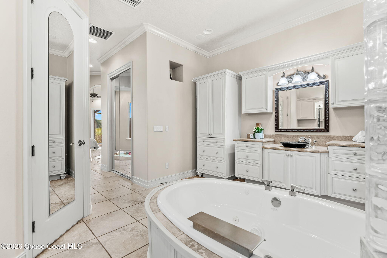
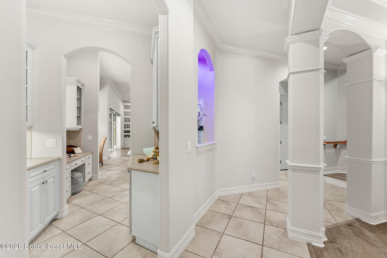
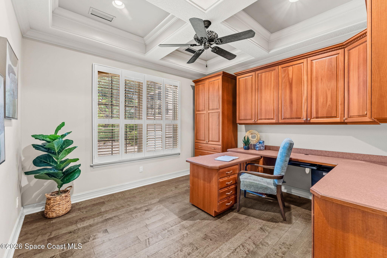
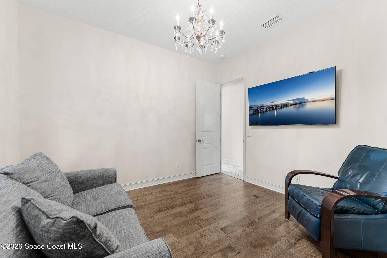
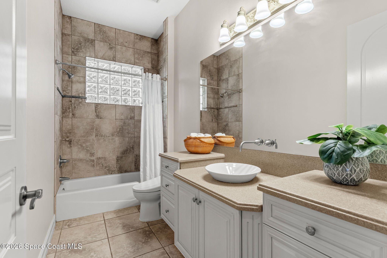
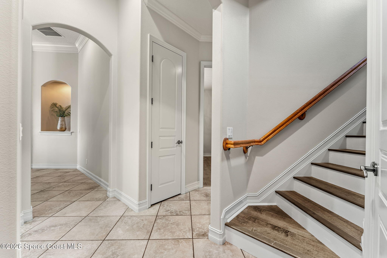
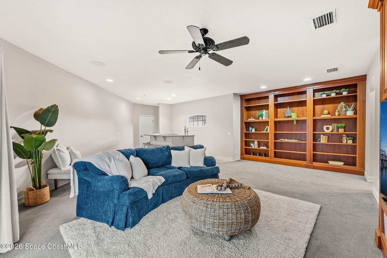
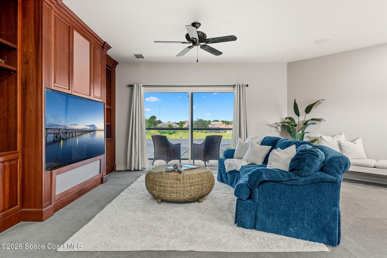
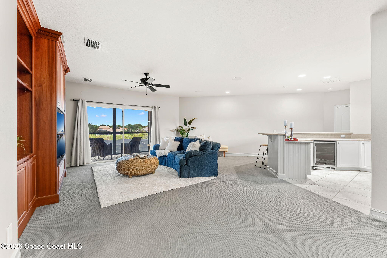
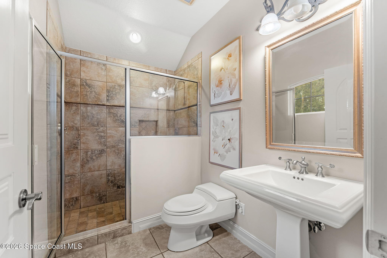
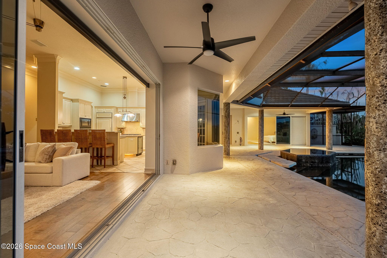
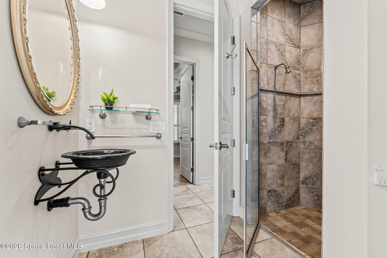
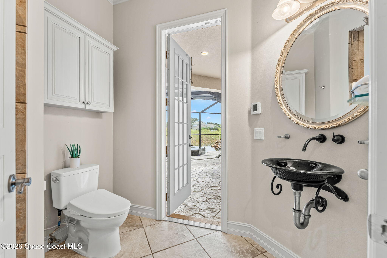
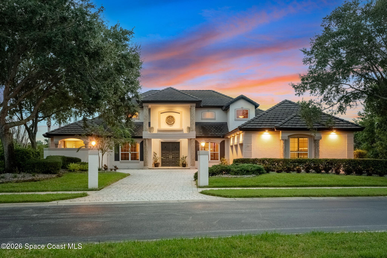
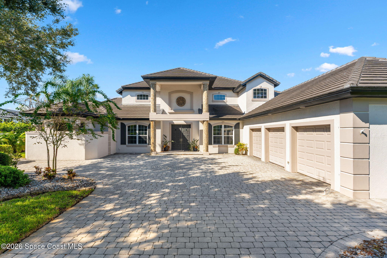
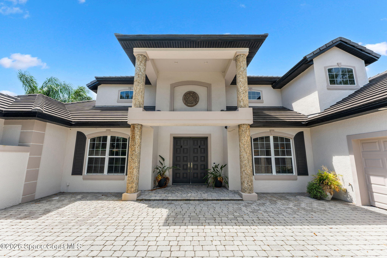
The two-story home features three bedrooms and four full baths across 3,534 square feet, with a split-bedroom floor plan and first-floor primary suite. High ceilings create an open flow throughout the main living spaces, complemented by a formal dining room and kitchen featuring a gas cooktop, Sub-Zero refrigerator, wine cooler, and upgraded appliances.
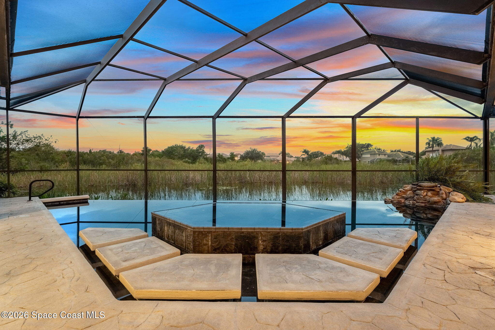
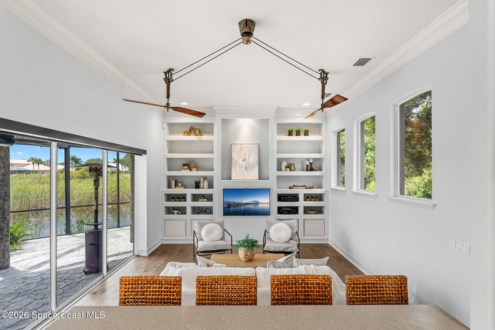
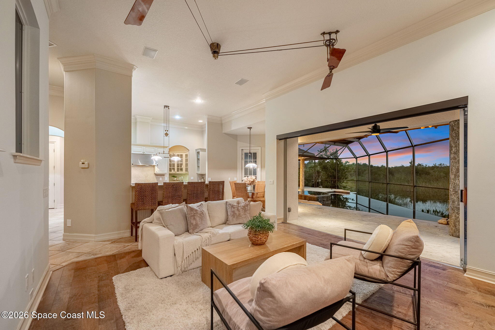
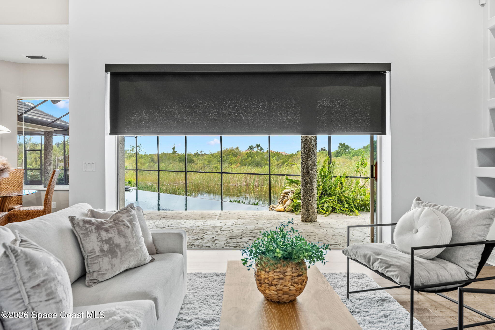
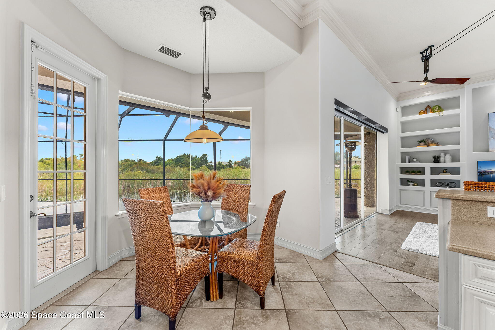
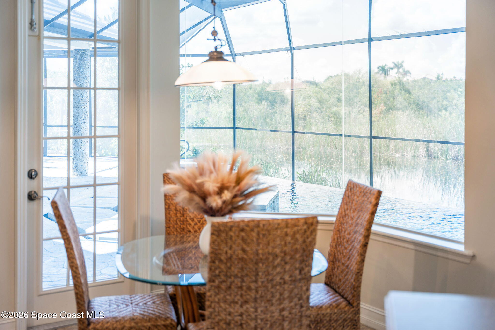
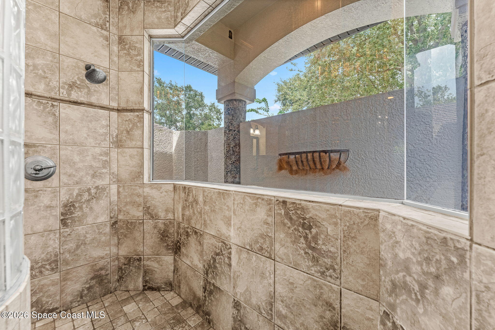
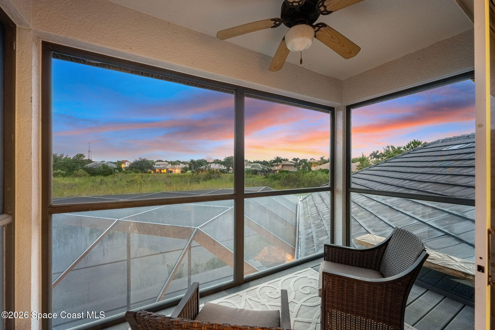
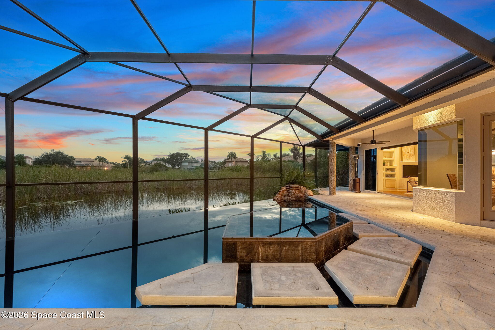
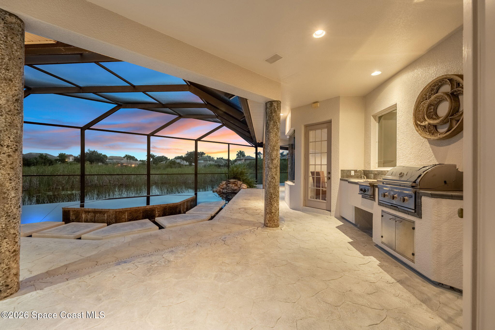
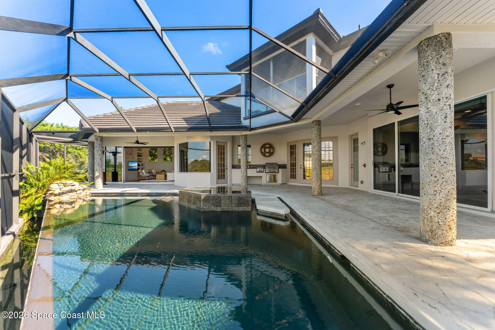
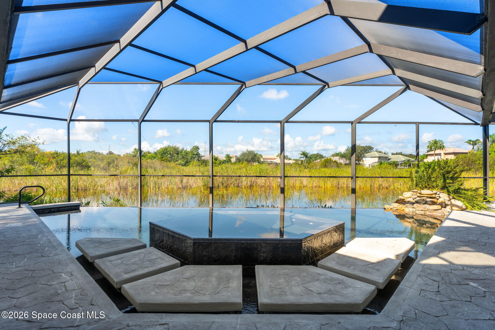
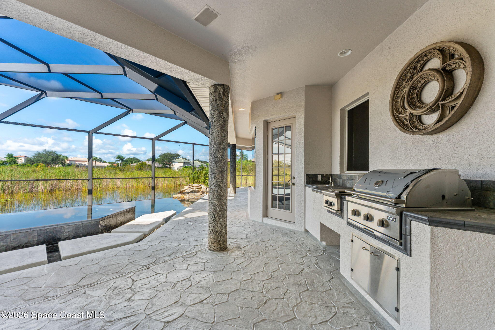
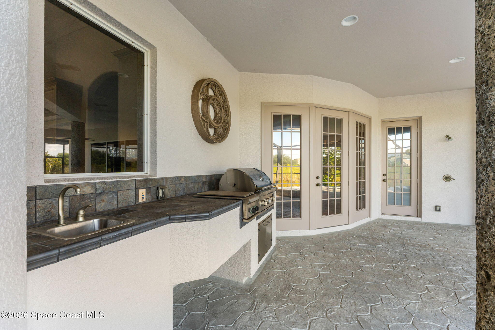
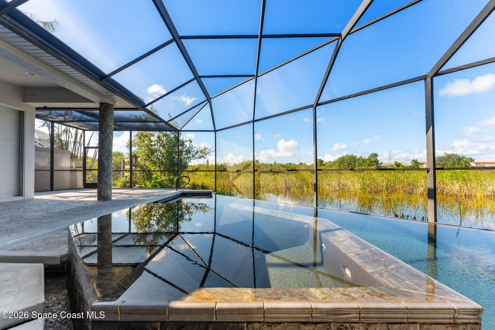
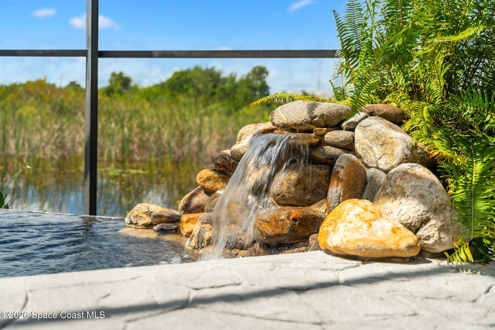
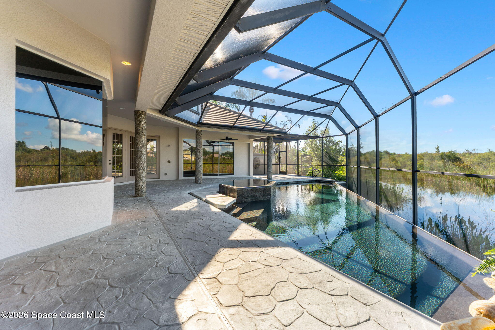
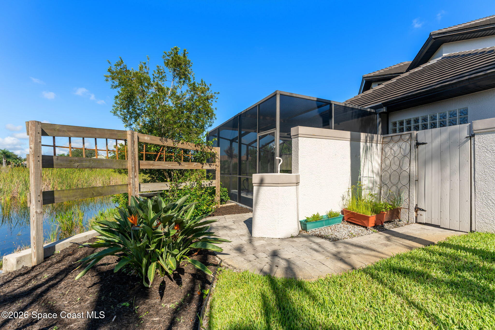
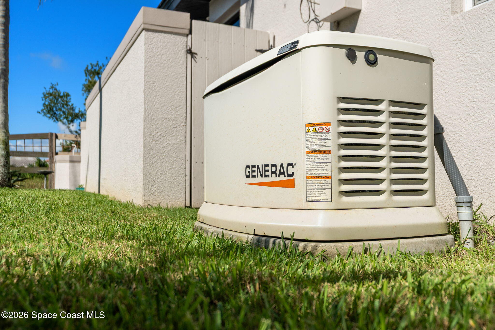
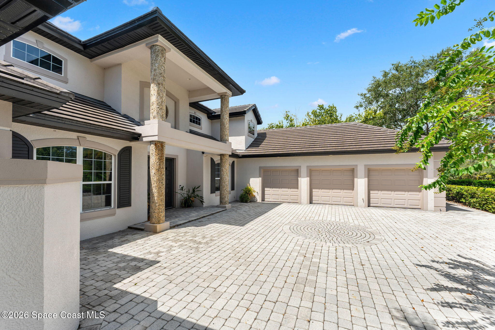
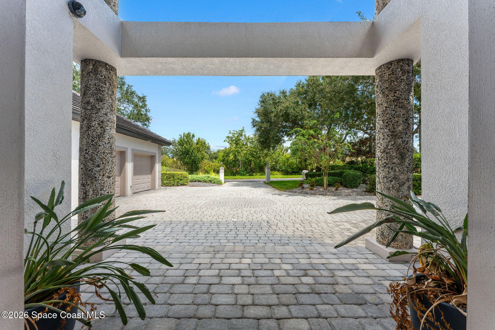
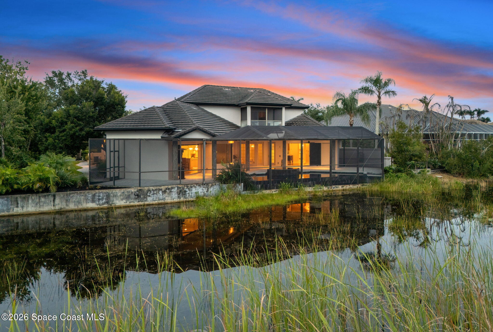
Outside, the screened patio overlooks the infinity-edge pool and spa, both heated by natural gas, with protected wetlands creating a peaceful and private backdrop. A summer kitchen with new gas grill and outdoor shower complete the space. Additional features include a 2021 concrete tile roof, exterior paint completed in 2021, full-home Generac generator, natural gas, and a three-car garage with one climate-controlled bay.
The location offers excellent proximity to everyday amenities and major travel routes, approximately 15 minutes to the beach, 15 minutes to Melbourne Orlando International Airport, and under 45 minutes to Orlando International Airport, allowing for both coastal living and convenient travel without sacrificing a residential feel.
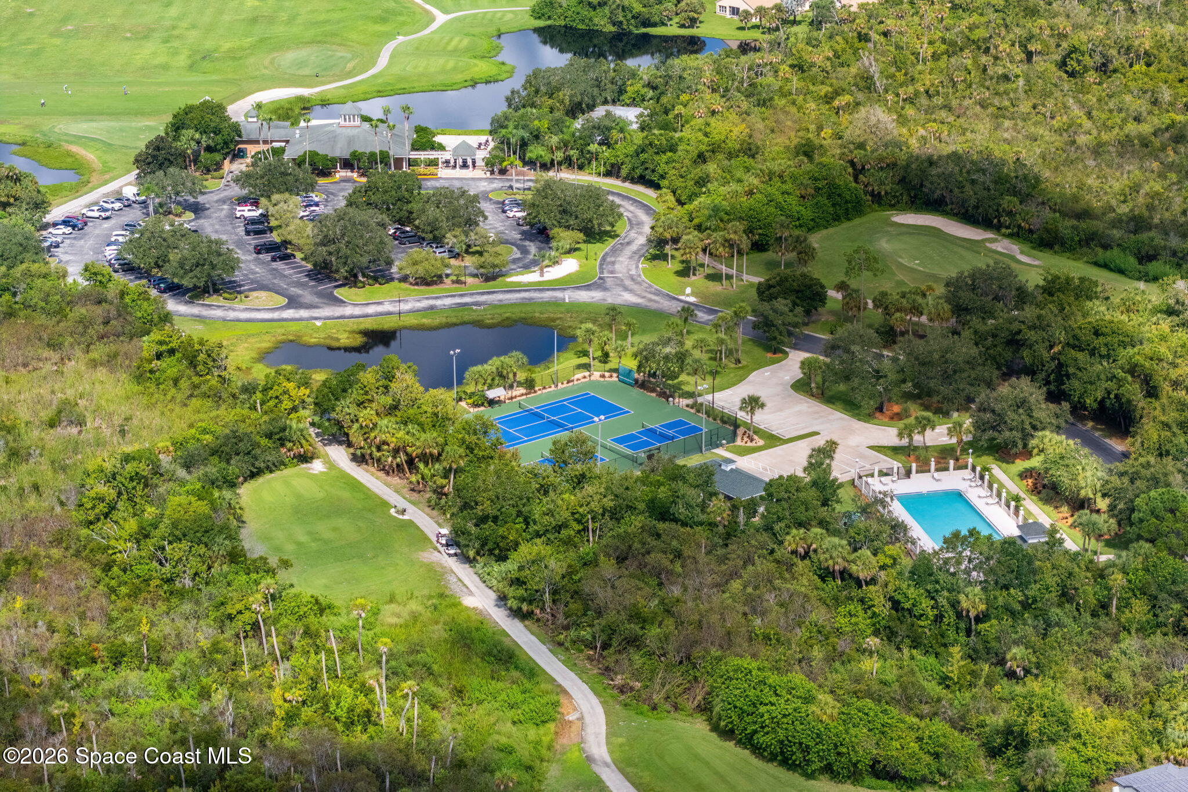
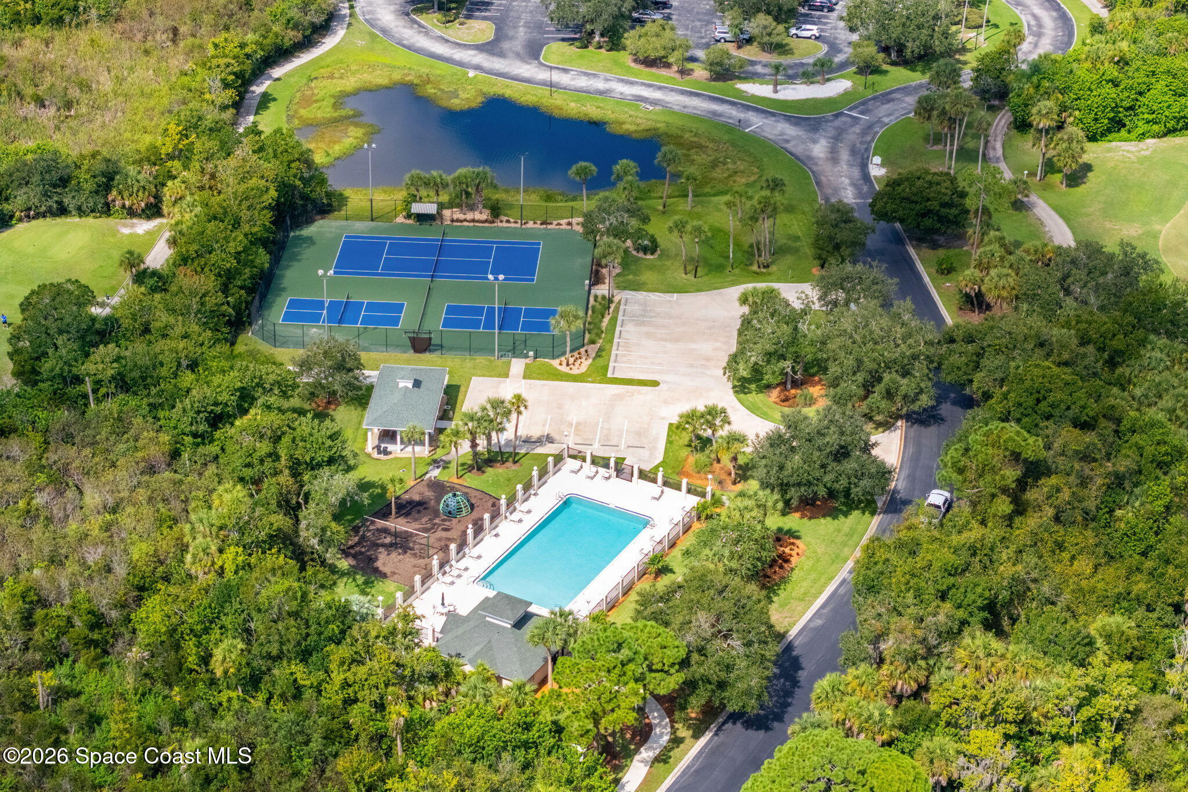
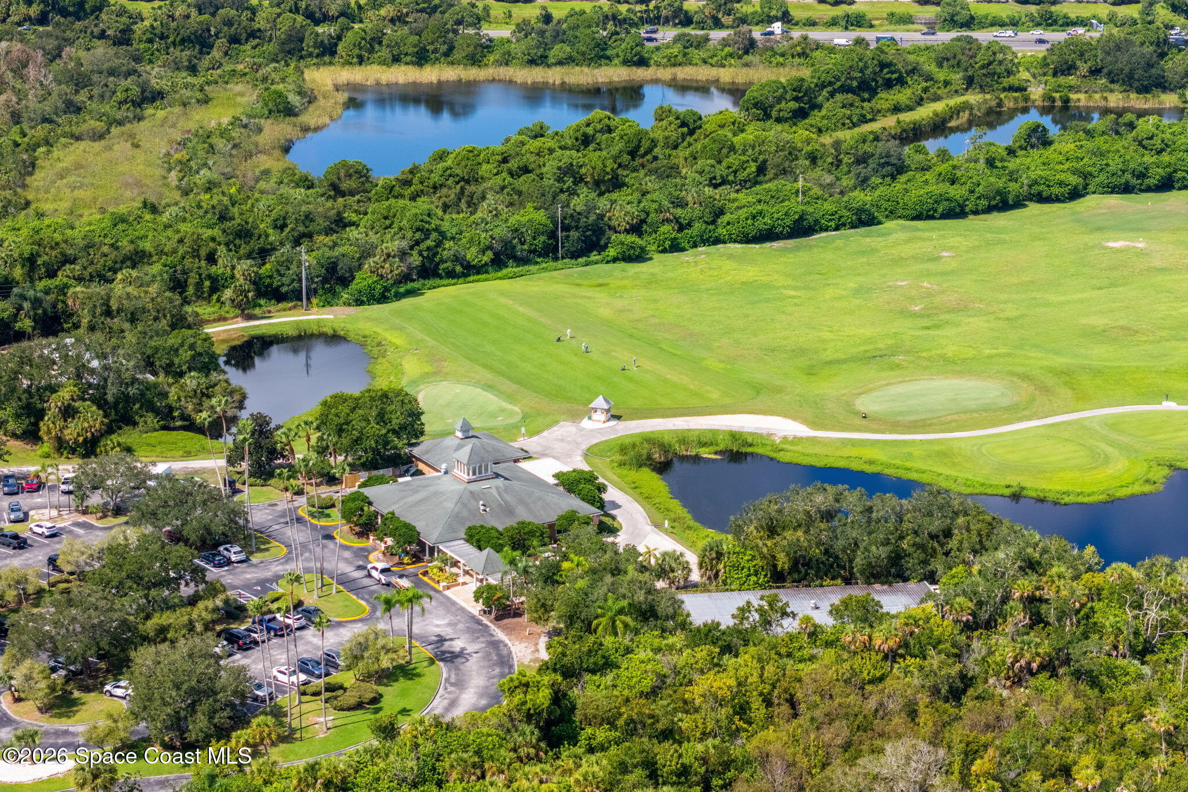
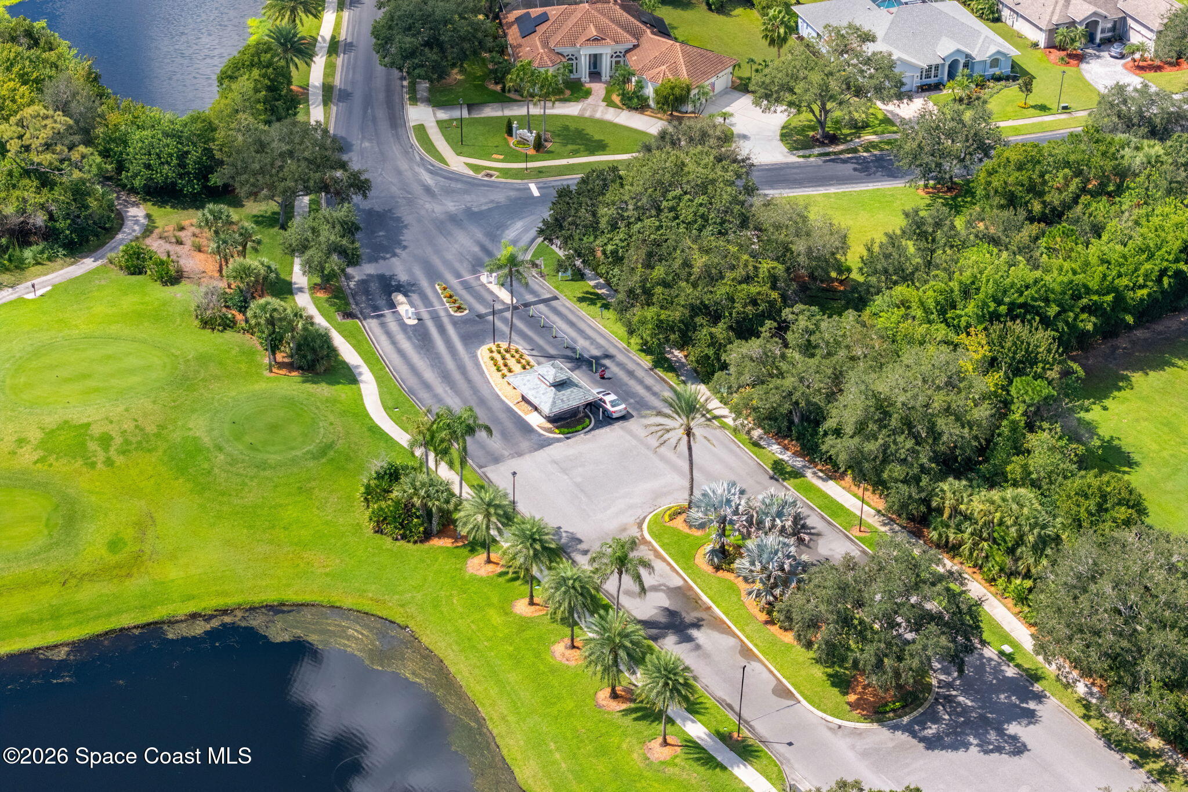
A well-cared-for home in a secure, golf-front community, offering comfort, functionality, and long-term value in one of the Space Coast's most established neighborhoods.

Share Property

Location

804 Chatsworth Drive, Melbourne, FL 32940

Status

For Sale
image

Schedule a Showing

We would love to show you our beautiful property. Please select your preferred date and time below. An agent will be in touch shortly to confirm your appointment.

Schedule a Showing

We would love to show you our beautiful property. Please select your preferred date and time below. An agent will be in touch shortly to confirm your appointment.
Thank you for your interest in 804 Chatsworth Drive, Melbourne, FL 32940. We are reviewing your request and will be in touch shortly!
Stephanie Moss Dandridge

Stephanie Moss Dandridge

TITLE

Luxury Real Estate Expert

John Michael Dandridge

John Michael Dandridge

360 Virtual Tour

Take a tour of this property

Property Amenities

Interior
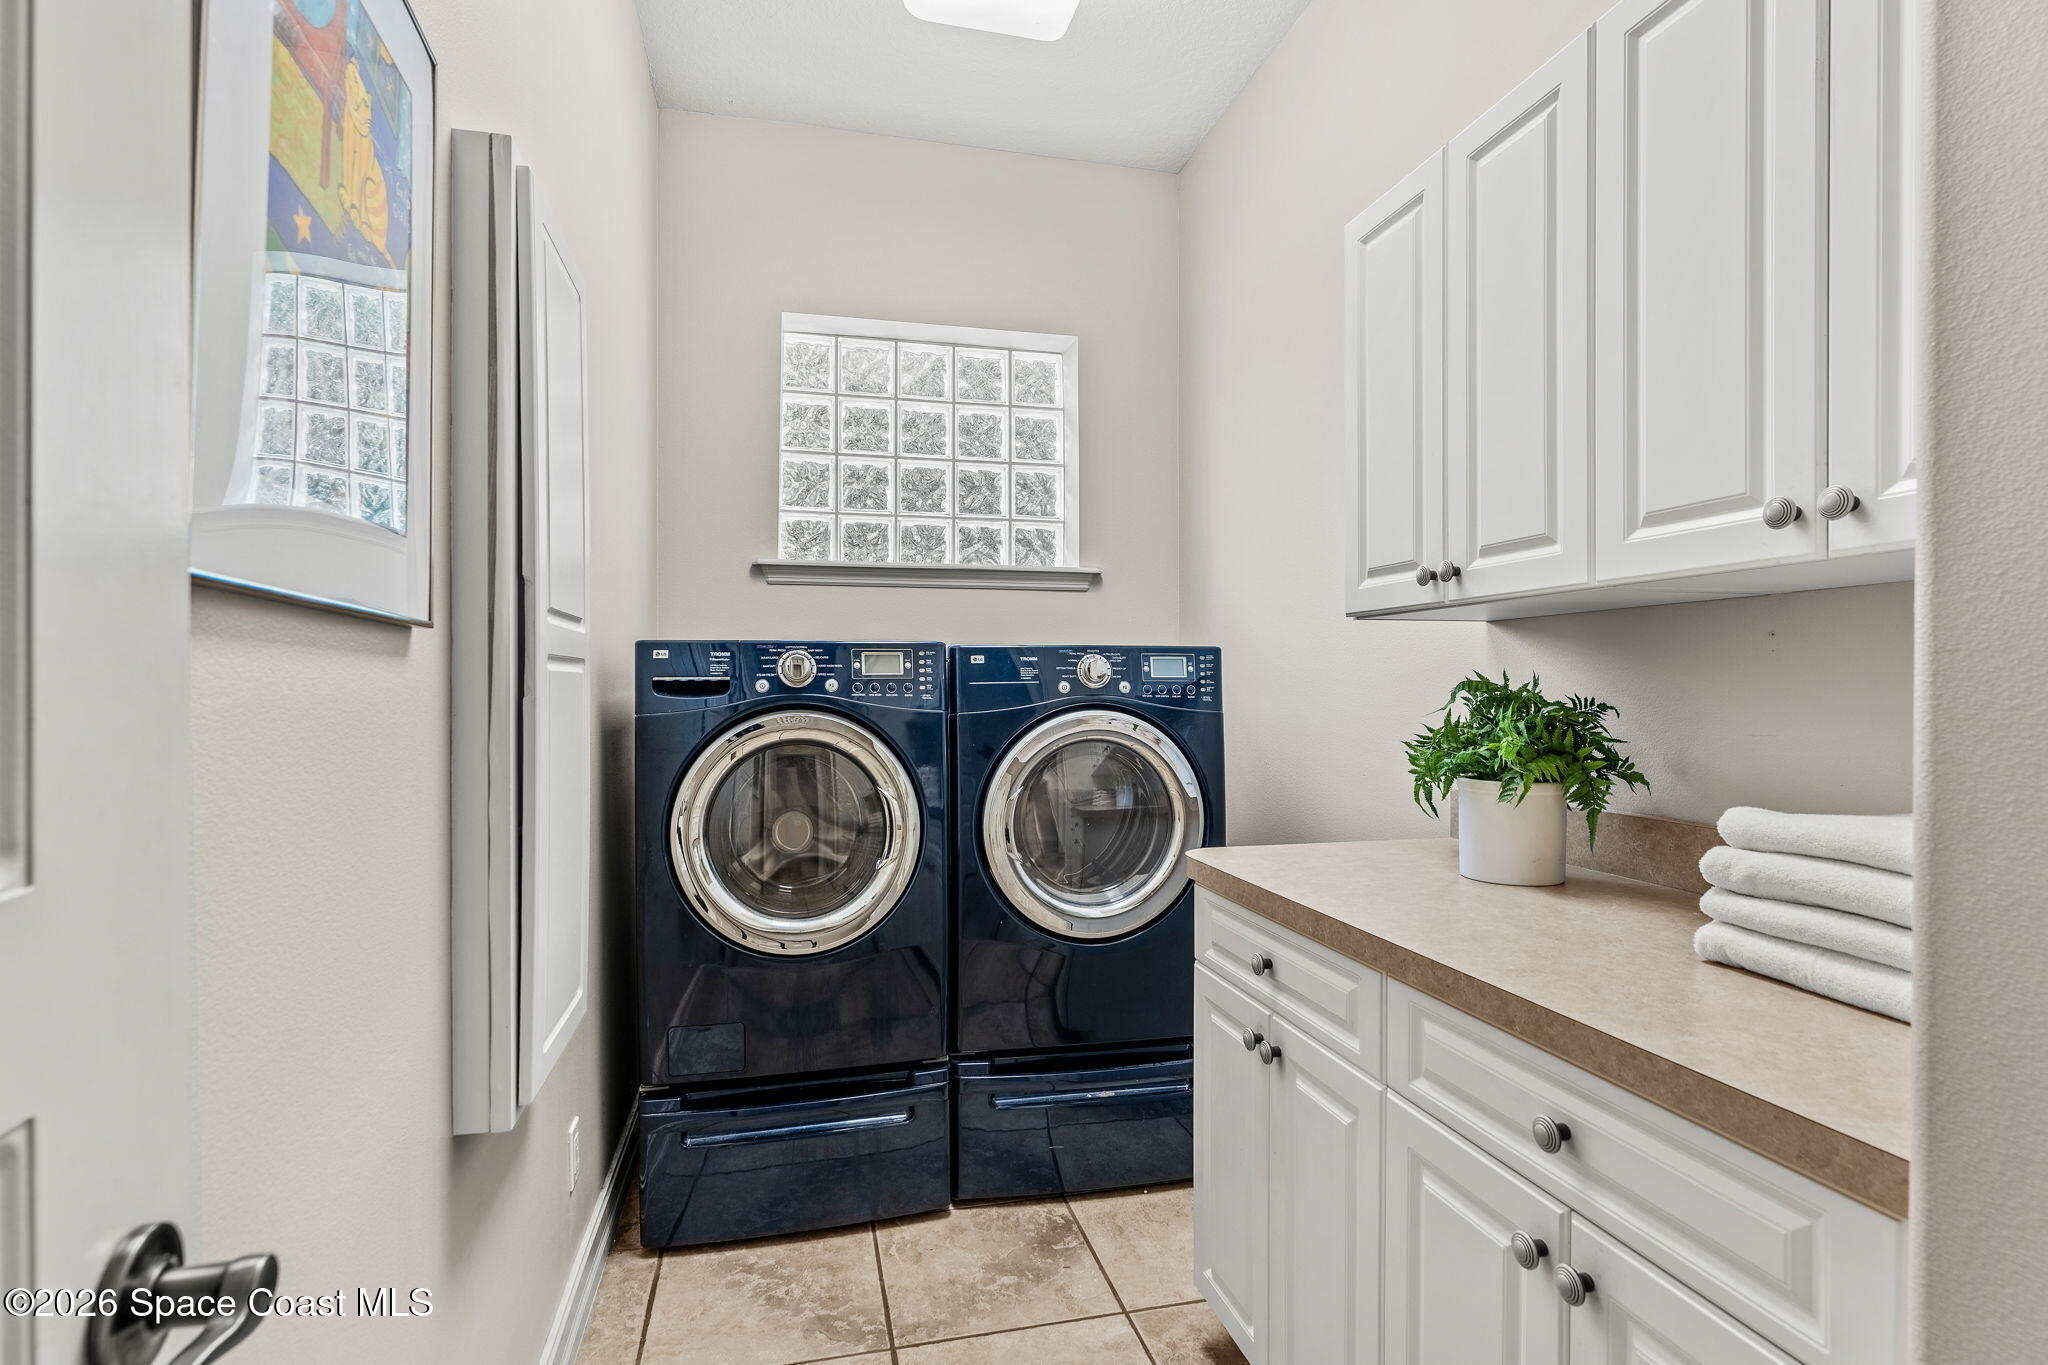
Laundry room Electric Dryer Hookup, Lower Level, Washer Hookup
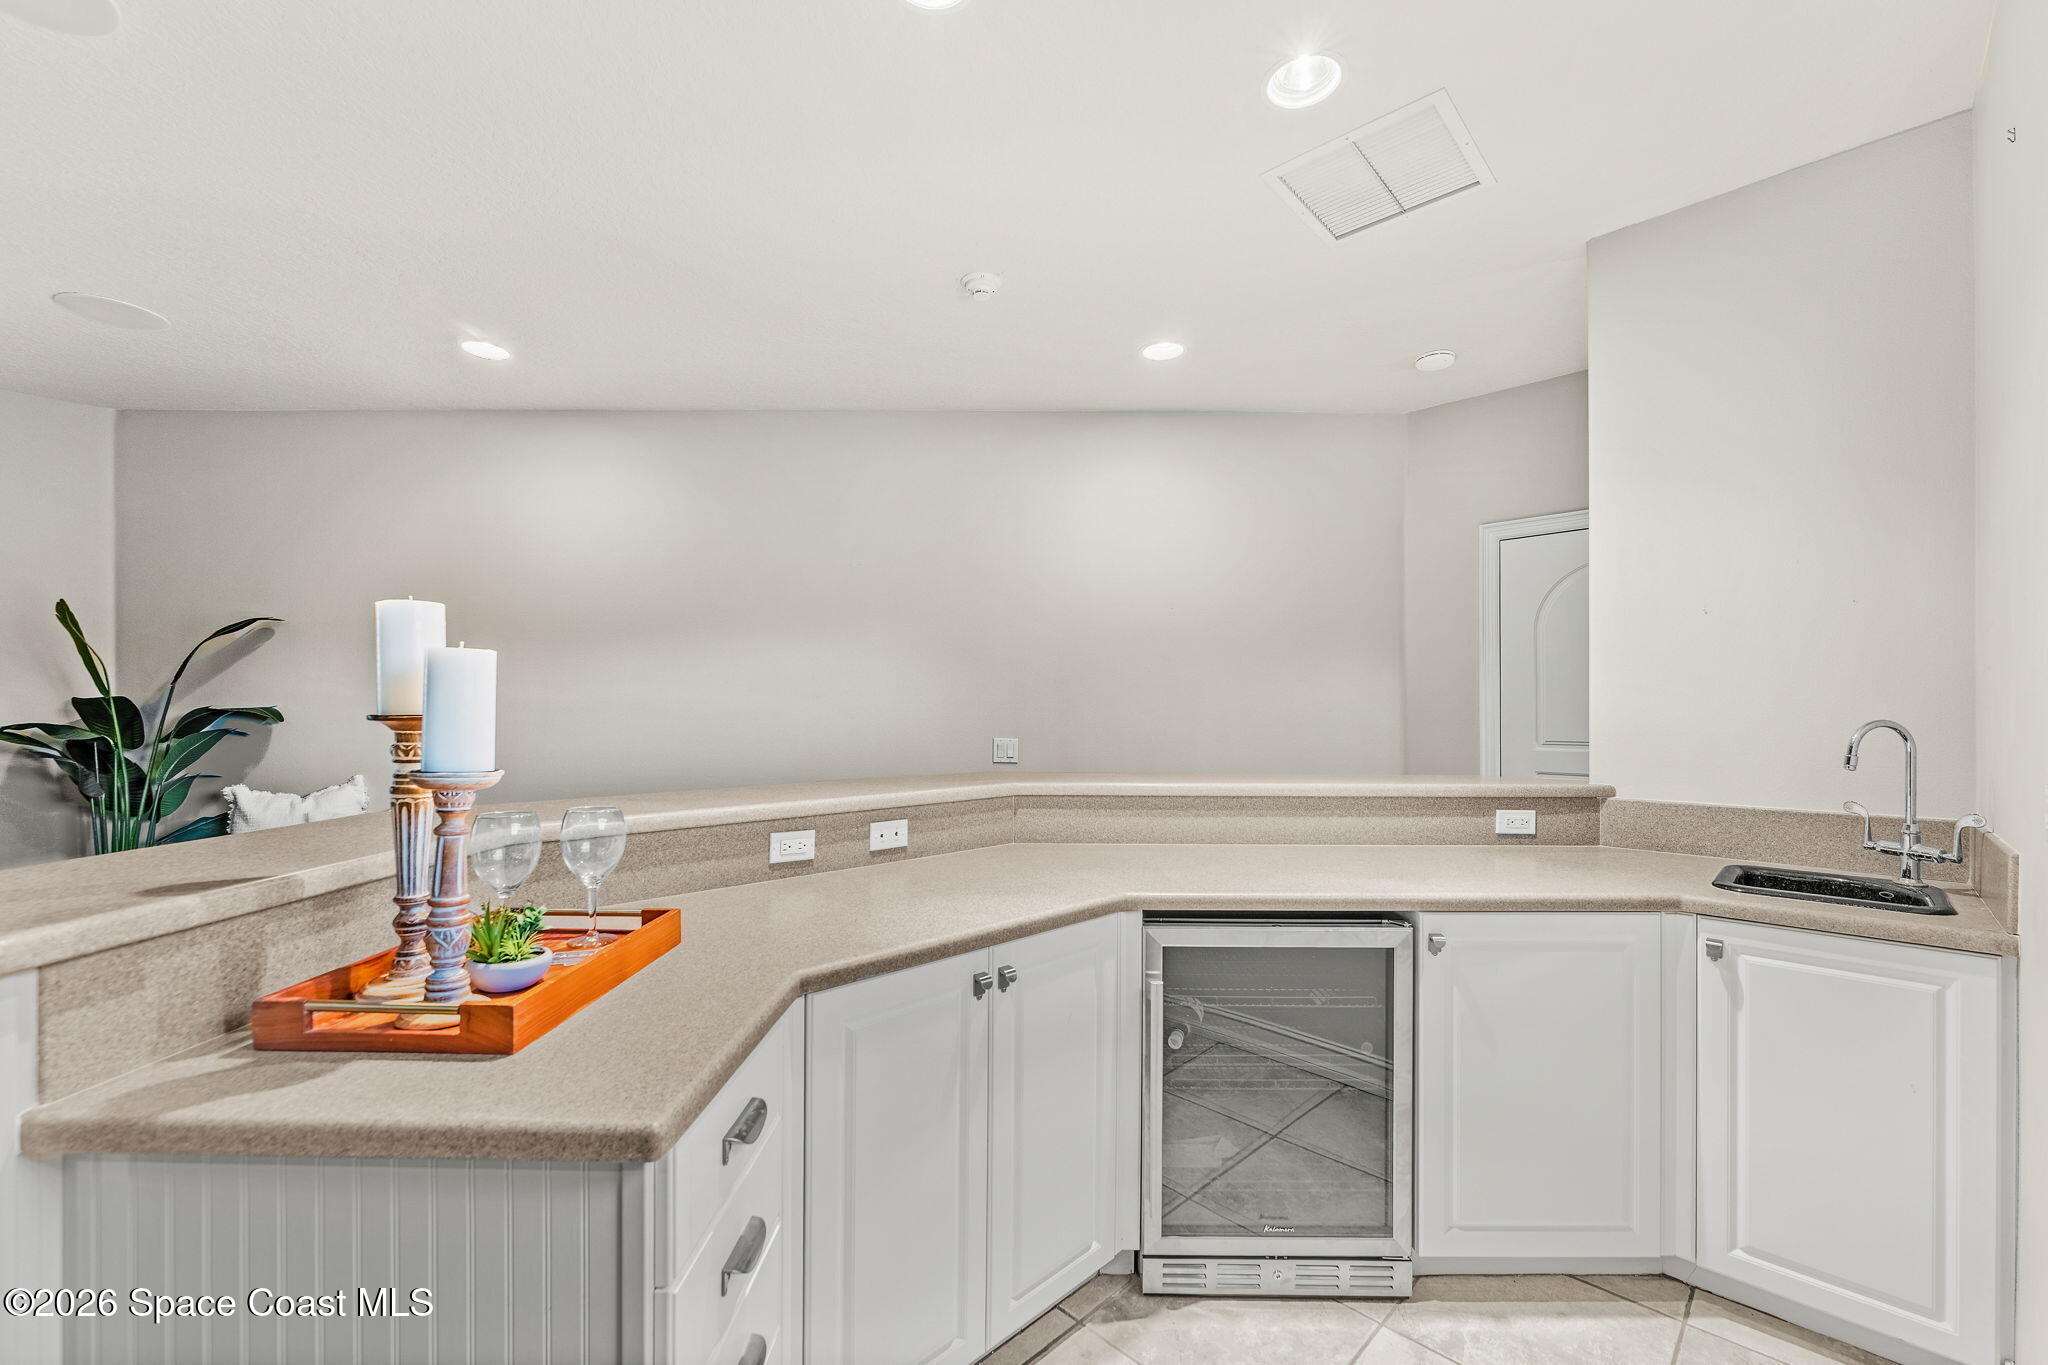
Appliances Convection Oven, Dishwasher, Disposal, Dryer, Electric Water Heater, Freezer, Gas Cooktop, Microwave, Refrigerator, Washer, Wine Cooler
Flooring Carpet, Tile, Wood
Total Bedrooms: 3
Full Bathrooms: 4
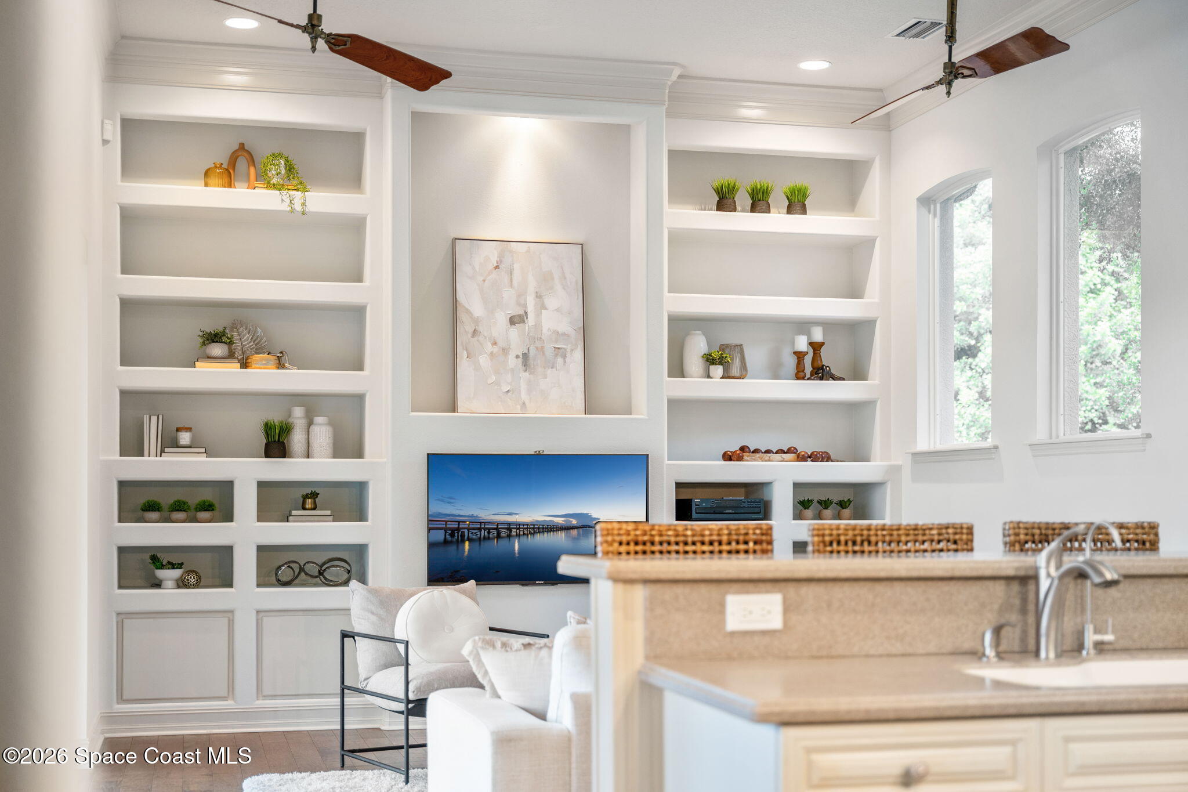
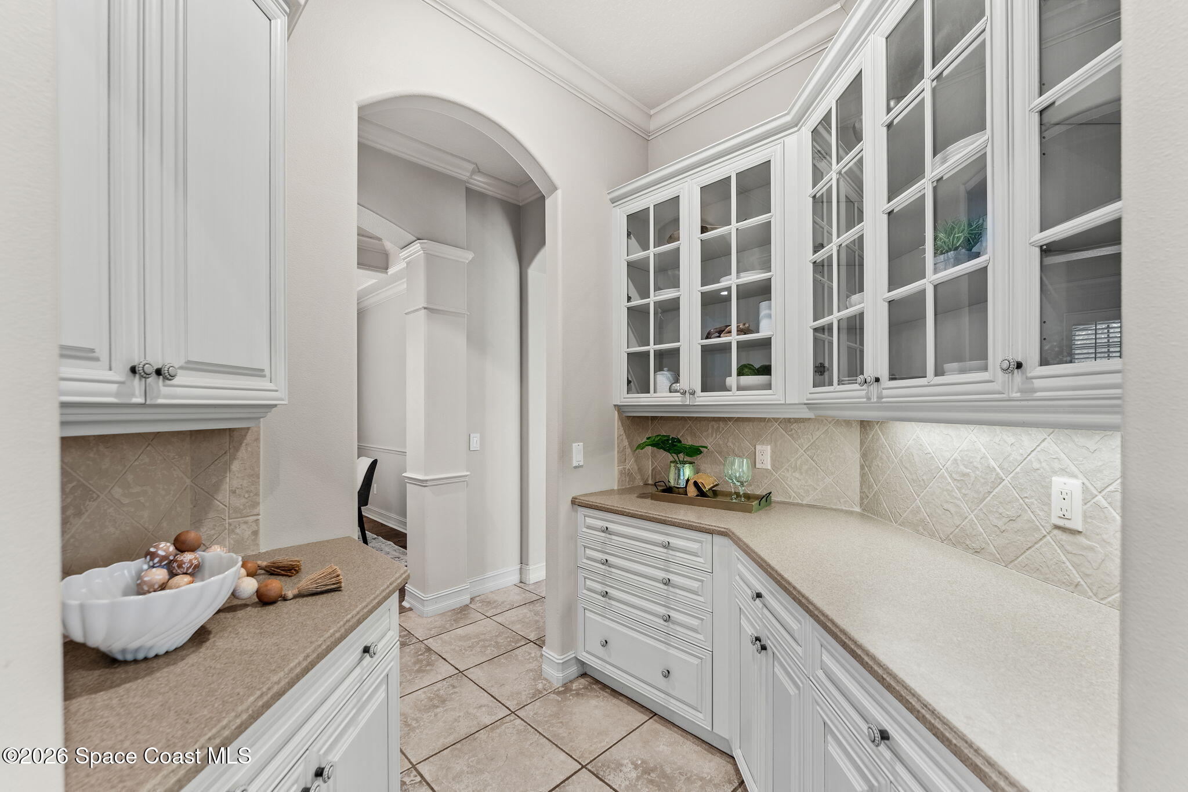
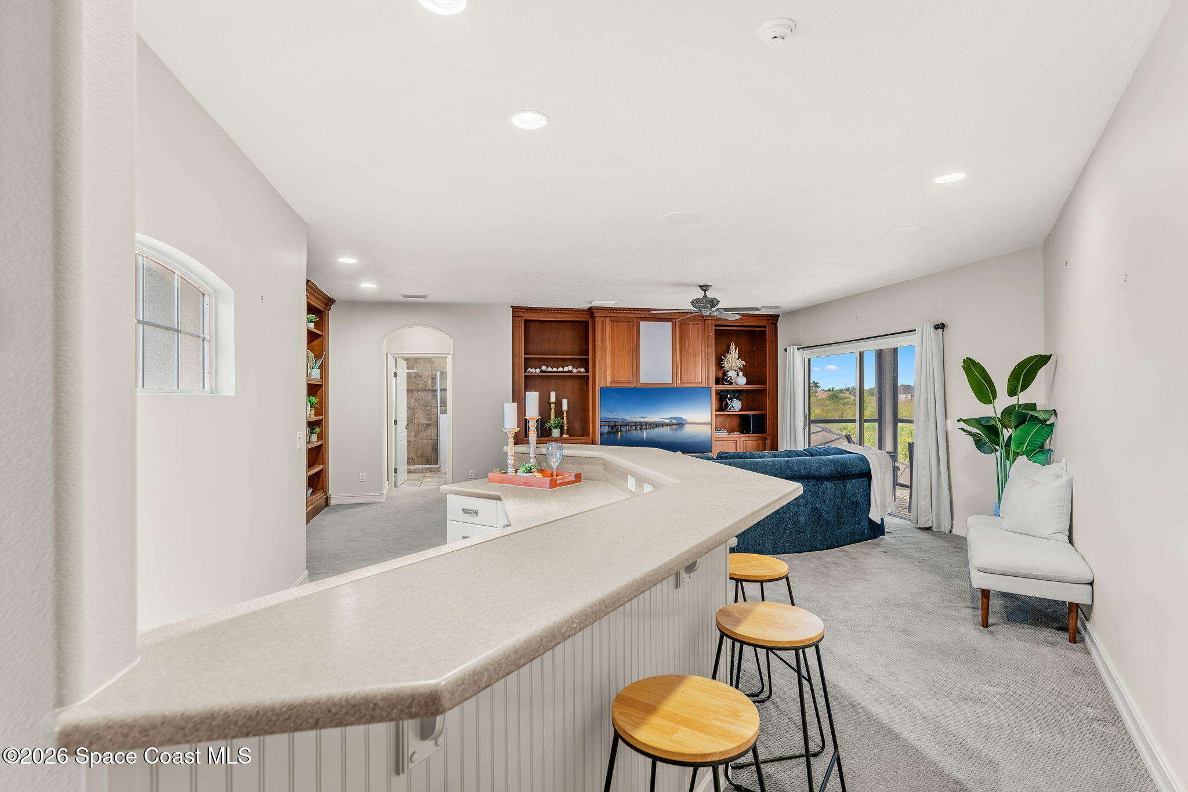
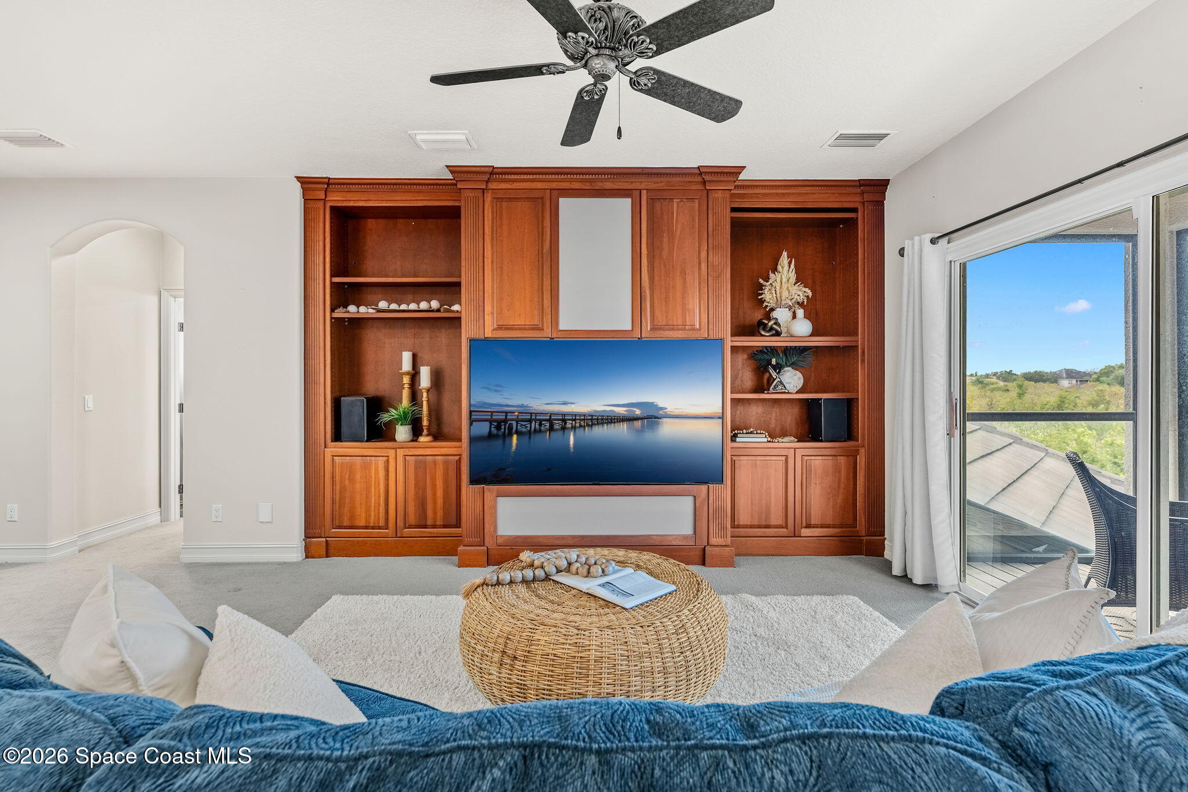
Other Interior Features Breakfast Bar, Built-in Features, Ceiling Fan(s), Eat-in Kitchen, Entrance Foyer, His and Hers Closets, Kitchen Island, Open Floorplan, Pantry, Primary Bathroom -Tub with Separate Shower, Primary Downstairs, Split Bedrooms, Walk-In Closet(s), Wet Bar
Area & Lot
Lot Area 0.37 Acres
Living area 3,522 Sq.Ft.
MLS® ID 1087886
Year Built 2001
High School Viera
Middle School DeLaura
Elementary School Quest
View Description Pool,Water,Protected Preserve
Architecture Styles Traditional
Type Residential
Status For Sale
Exterior
Stories 2
Pool In Ground, Screen Enclosure, Waterfall
Air conditioning Central Air, Electric, Zoned
Heat type Central, Electric
Water Source Public
Garage Space 3.0
Sewer Private Sewer
Other Exterior Features Balcony, Outdoor Kitchen
Parking Attached, Garage, Garage Door Opener
Lot Features Corner Lot, Sprinklers In Front, Sprinklers In Rear
Roof Tile
Utilities Cable Available, Electricity Connected, Natural Gas Connected, Sewer Connected, Water Connected
Finance
Sales Price $999,000
HOA Fees $95 yearly
Real Estate Tax $9,722 yearly

Mortgage Calculator

Estimate your monthly mortgage payment, including the principal and interest, property taxes, and HOA. Adjust the values to generate a more accurate rate.
All estimates are provided for informational purposes only. Actual amounts may vary.
$0,000 Your Payment 20 15 65
$0,000 Your Payment

Search Property Listings by Filter

Work With Stephanie

Stephanie's extensive knowledge and connections in the Melbourne area have resulted in record-breaking sales year after year. Whether you are buying or selling, Stephanie provides the highest level of service possible and will help you get top value.

Follow Us on Instagram