Leave a Message

Thank you for your message. We will be in touch with you shortly.

716 Malibu Lane
716 Malibu Lane
716 Malibu Lane
716 Malibu Lane
716 Malibu Lane
716 Malibu Lane
716 Malibu Lane
716 Malibu Lane
716 Malibu Lane
716 Malibu Lane
716 Malibu Lane
716 Malibu Lane
716 Malibu Lane
716 Malibu Lane
716 Malibu Lane
716 Malibu Lane
716 Malibu Lane
716 Malibu Lane
716 Malibu Lane
716 Malibu Lane
716 Malibu Lane
716 Malibu Lane
716 Malibu Lane
716 Malibu Lane
716 Malibu Lane
716 Malibu Lane
716 Malibu Lane
716 Malibu Lane
716 Malibu Lane
716 Malibu Lane
716 Malibu Lane
716 Malibu Lane
716 Malibu Lane
716 Malibu Lane
716 Malibu Lane
716 Malibu Lane
716 Malibu Lane
716 Malibu Lane
716 Malibu Lane
716 Malibu Lane
716 Malibu Lane
716 Malibu Lane
716 Malibu Lane
716 Malibu Lane
716 Malibu Lane
716 Malibu Lane
716 Malibu Lane
VIEW PHOTOS
$715,000

716 Malibu Lane

3 Beds 3 Baths 3,204 Sq.Ft. 0.47 Acres

Description

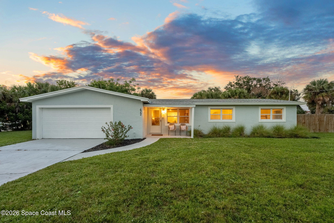
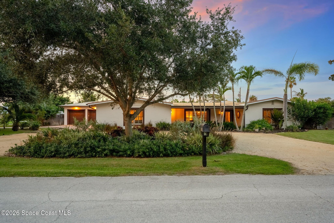
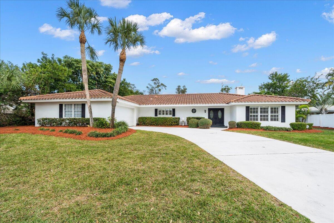
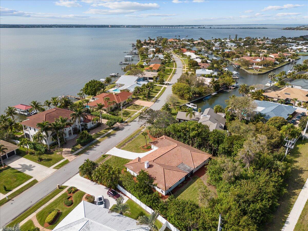
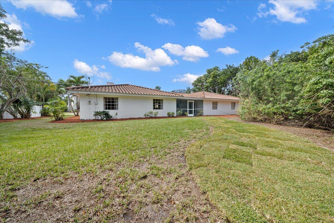
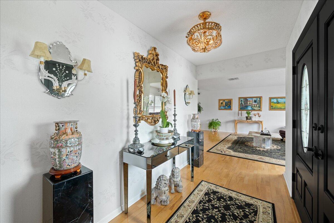
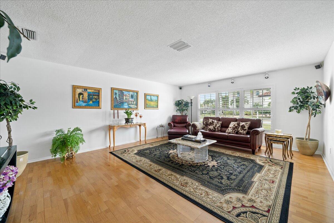
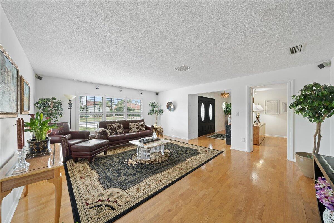
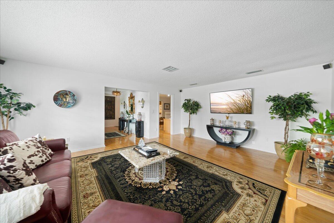
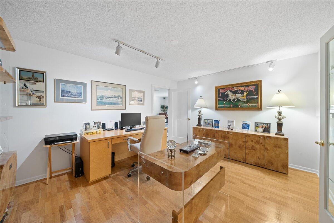
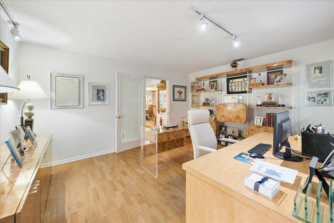
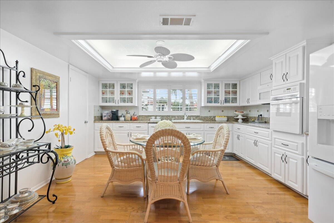
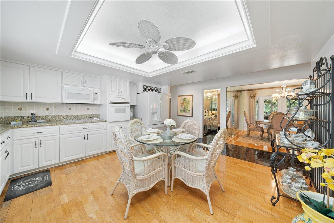
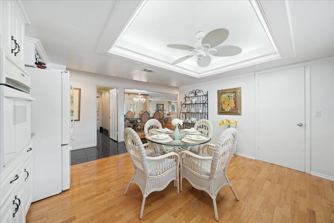
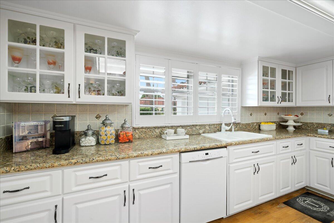
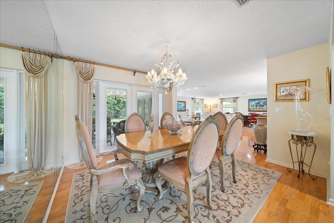
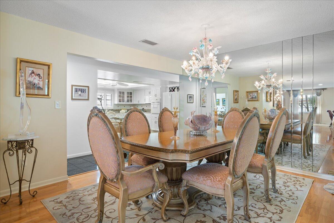
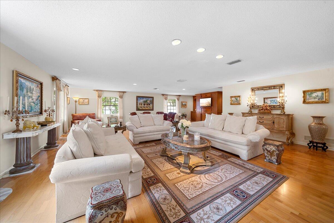
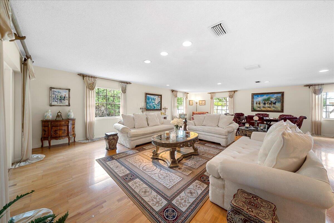
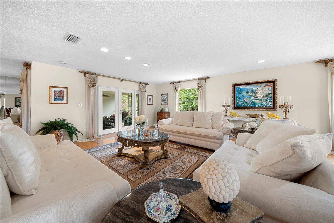
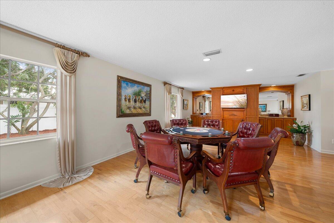
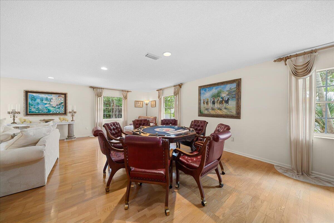
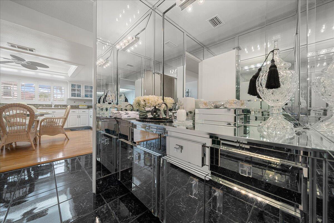
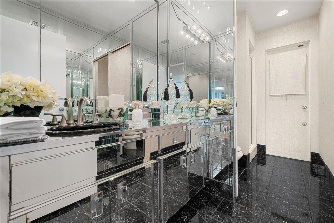
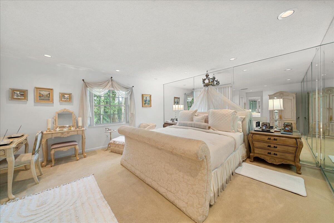
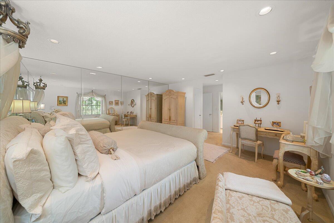
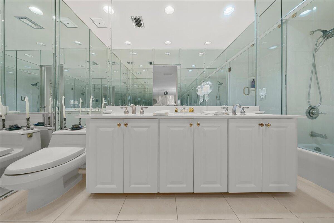
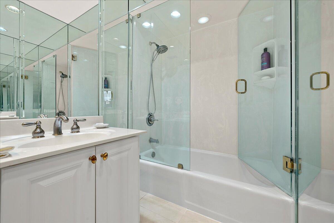
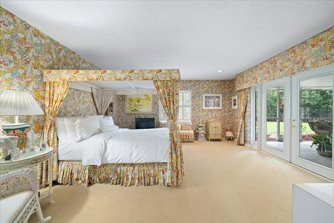
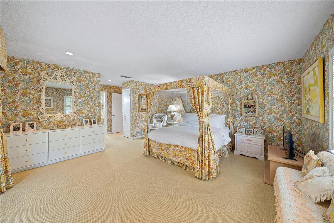
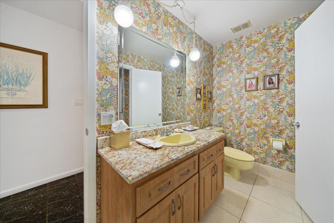
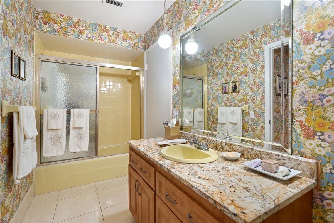
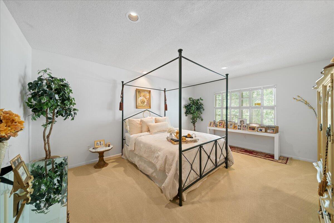
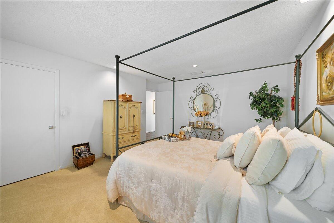
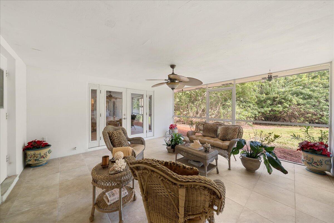
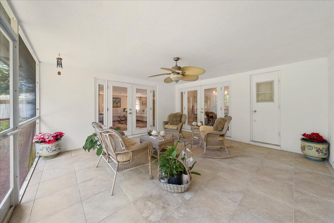
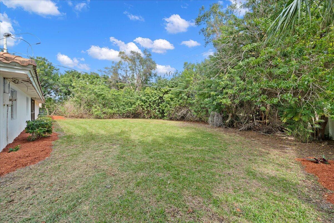
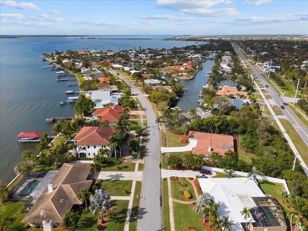
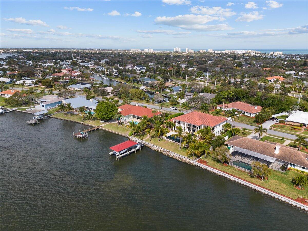
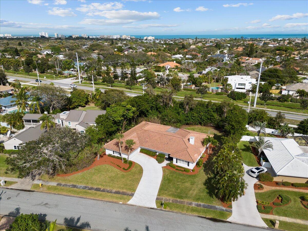
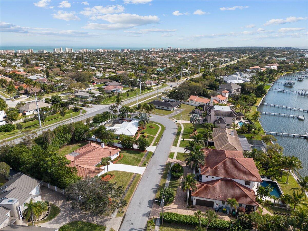
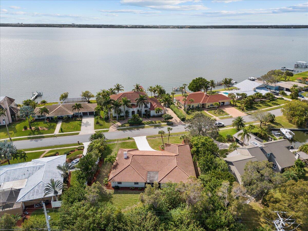
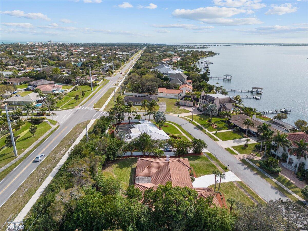
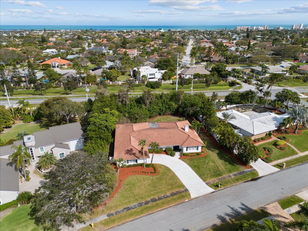
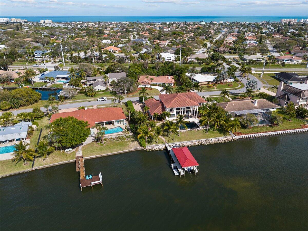
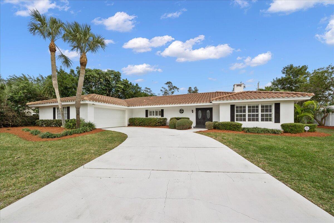
If Barbie could choose any street to live on, it would be Malibu Lane!! By far, one of the most special and sought after neighborhoods on the barrier island! This pristine 3 bedroom/3 bath beachside home is a dream! Beautiful open floor plan with one of the largest great rooms I've seen lends to a perfect flow for entertaining or a growing family. An extra large office, built in bar/ entertainment area, Updated kitchen, newer appliances, and lots of storage add to the many features offered in this beautiful home. Located between the causeways you are minutes from the beaches, shopping, and A rated schools. This one is a dream! Come and see for yourself!

Share Property

Location

716 Malibu Lane, Indialantic, FL 32903

Status

Sold

Date Sold

August 26, 2026
Jamie Dandridge

Jamie Dandridge

360 Virtual Tour

Take a tour of this property

Property Amenities

Interior
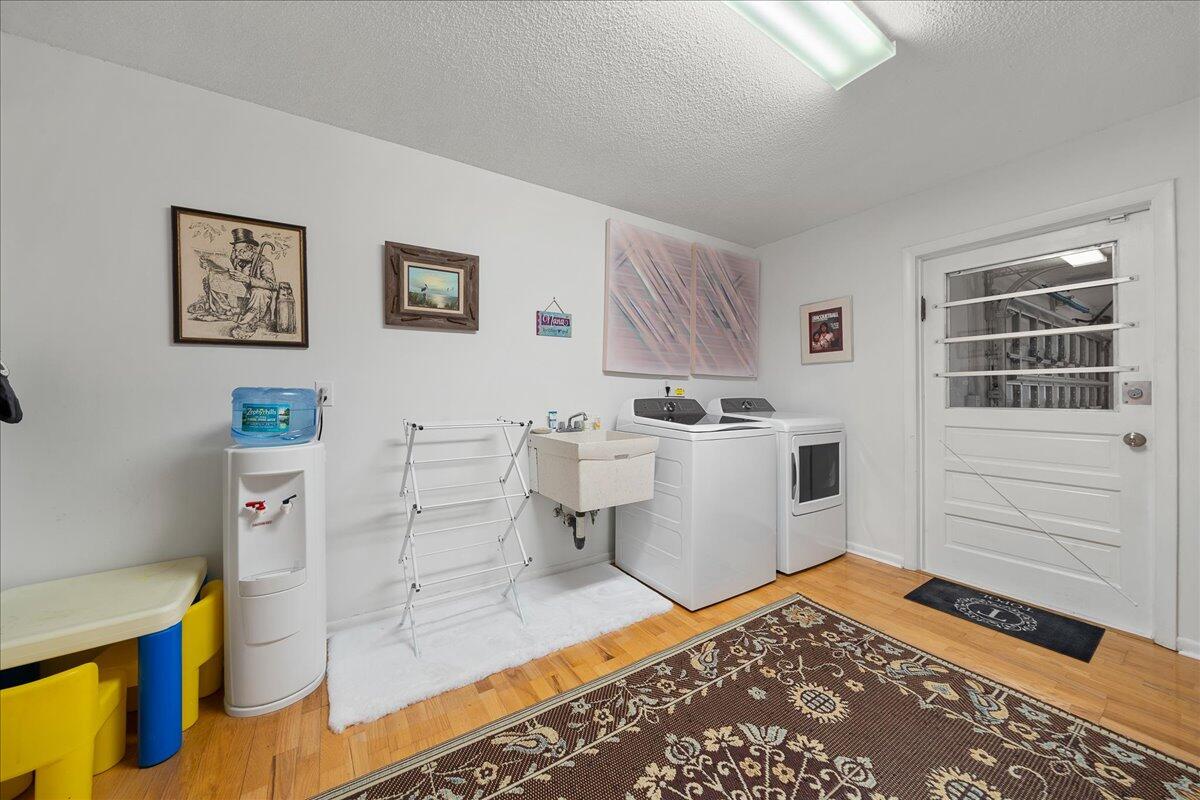
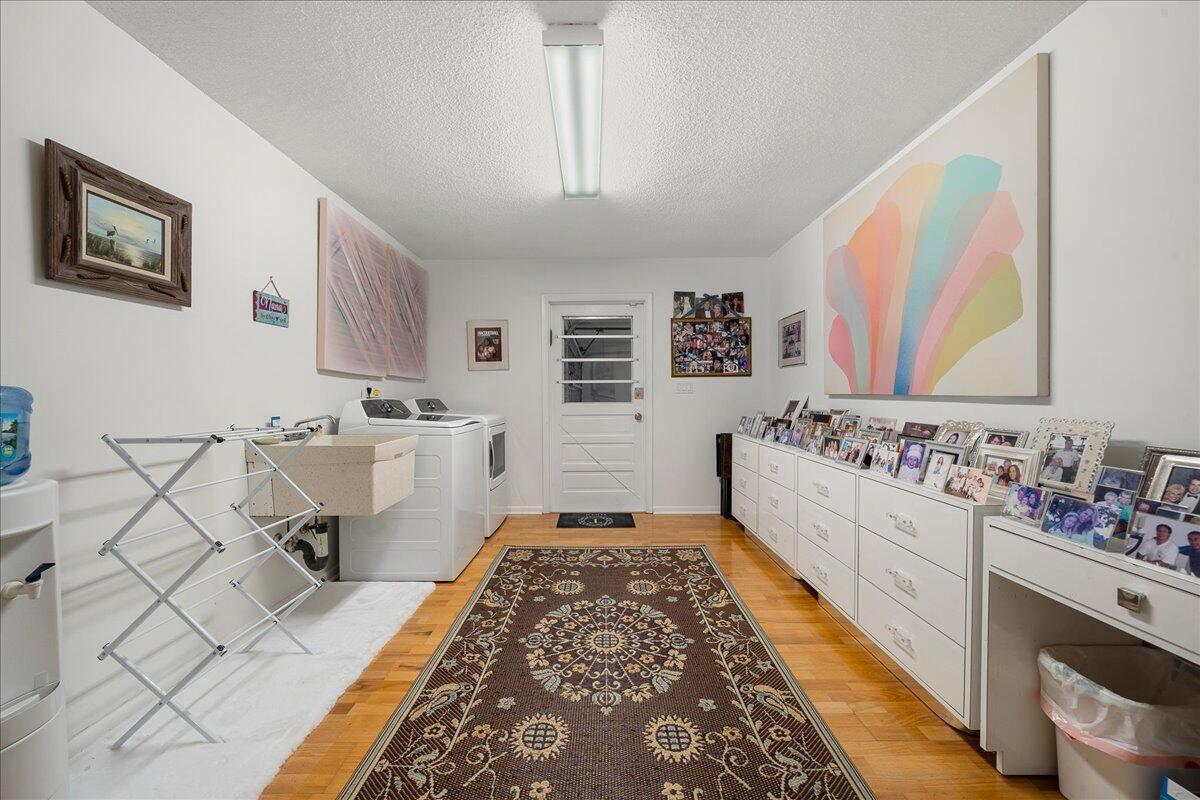
Laundry room Lower Level, Sink
Appliances Dishwasher, Disposal, Dryer, Electric Cooktop, Electric Oven, Electric Water Heater, Microwave, Refrigerator, Washer
Flooring Carpet, Tile, Wood
Total Bedrooms: 3
Full Bathrooms: 3
Other Interior Features Built-in Features, Ceiling Fan(s), Eat-in Kitchen, Entrance Foyer, Open Floorplan, Pantry, Primary Bathroom - Tub with Shower, Primary Downstairs, Split Bedrooms, Walk-In Closet(s)
Area & Lot
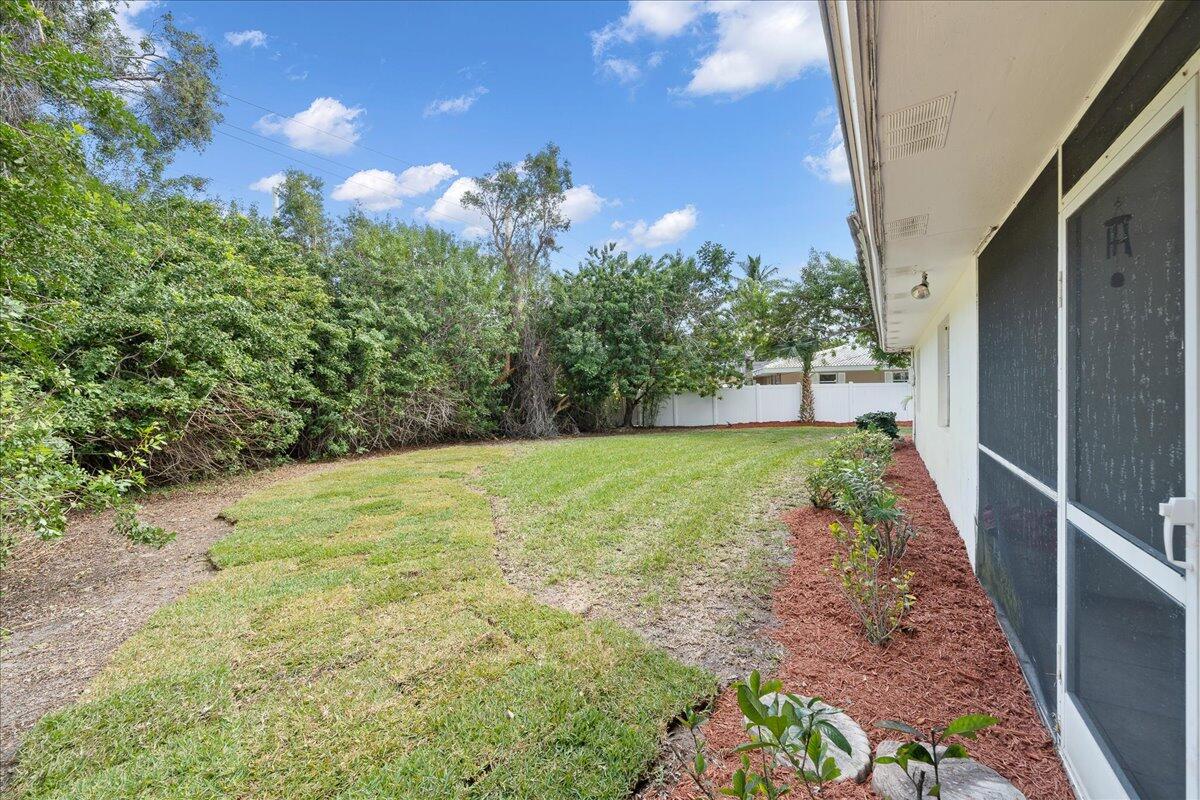
Lot Area 0.47 Acres
Living area 3,204 Sq.Ft.
MLS® ID 1075569
Year Built 1973
High School Melbourne
Middle School Hoover
Elementary School Indialantic
View Description Other
Architecture Styles Ranch, Traditional
Type Residential
Status Sold
Exterior
Stories 1
Air conditioning Central Air, Electric
Heat type Central, Electric
Water Source Public
Garage Space 2.0
Security Features Security System Leased, Smoke Detector(s)
Sewer Public Sewer
Parking Attached, Garage, Garage Door Opener
Lot Features Sprinklers In Front, Sprinklers In Rear
Roof Tile
Utilities Cable Connected, Electricity Connected, Sewer Connected, Water Connected
Finance
Sales Price $715,000
Real Estate Tax $3,582 yearly

Search Property Listings by Filter

Work With Stephanie

Stephanie's extensive knowledge and connections in the Melbourne area have resulted in record-breaking sales year after year. Whether you are buying or selling, Stephanie provides the highest level of service possible and will help you get top value.
Follow Us on Instagram